8656 W 84th Circle
$850,000
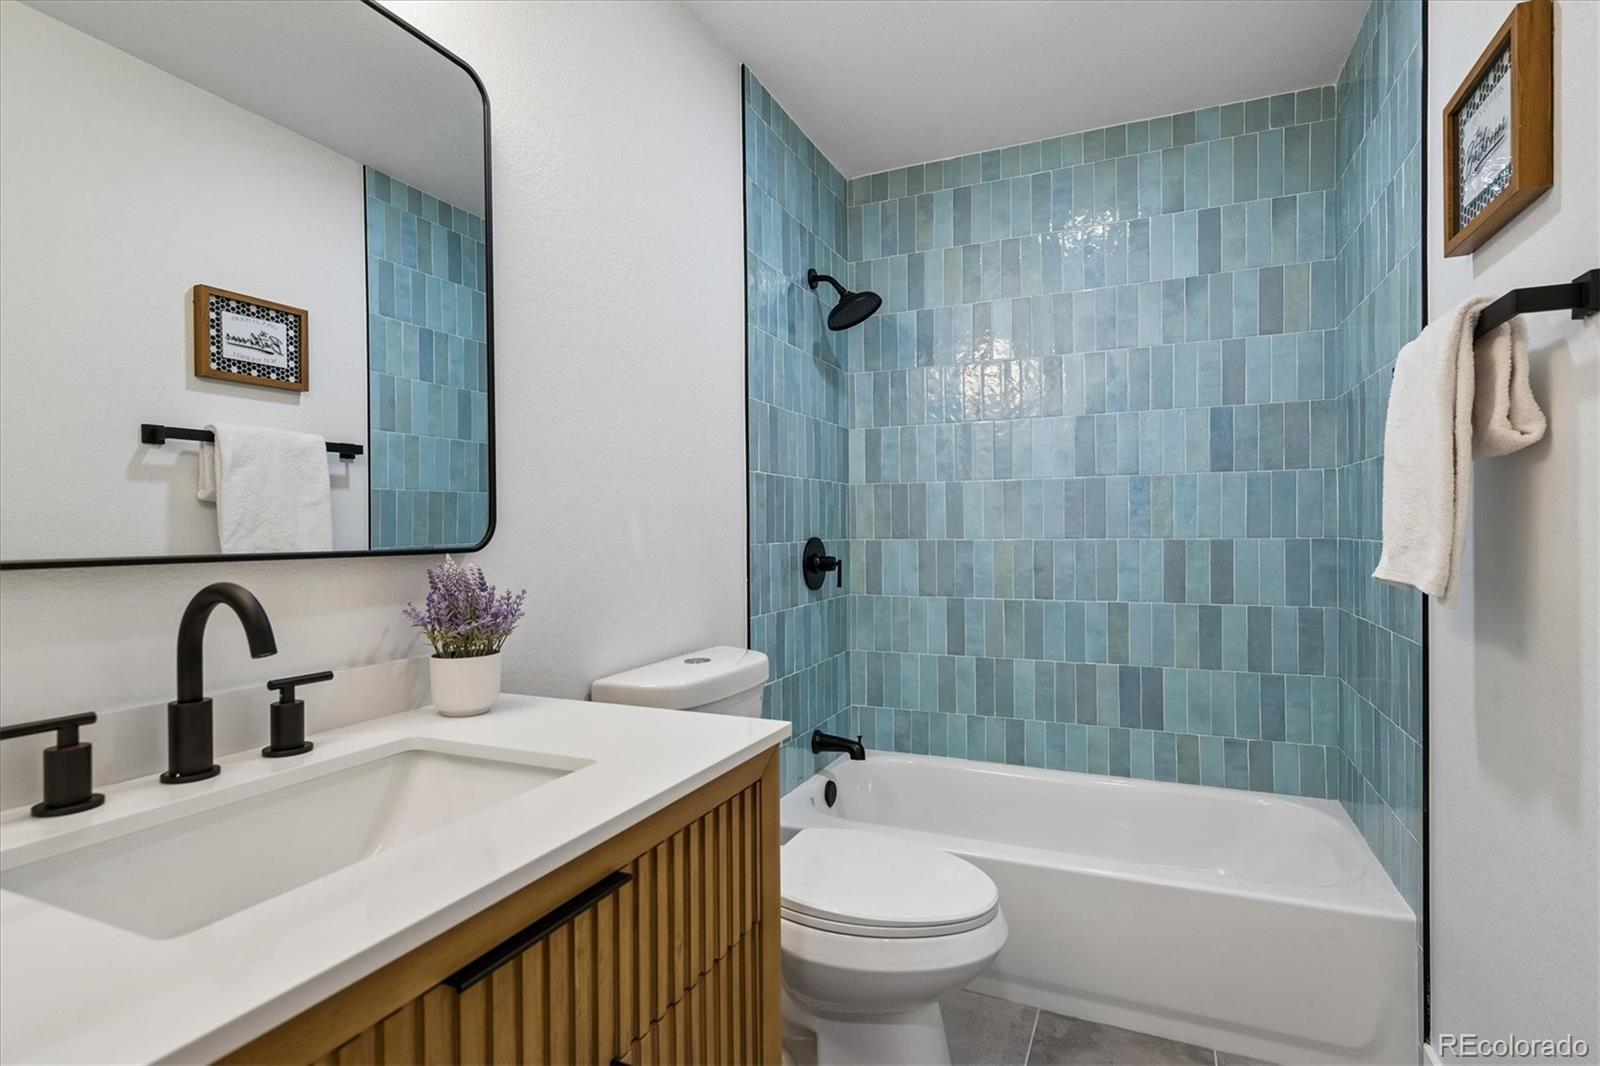
Completely renovated and thoughtfully redesigned, this stunning Arvada home offers over 3,300 square feet of beautifully finished living space with 5 bedrooms, 3 bathrooms, and an expansive open floor plan perfect for modern living.
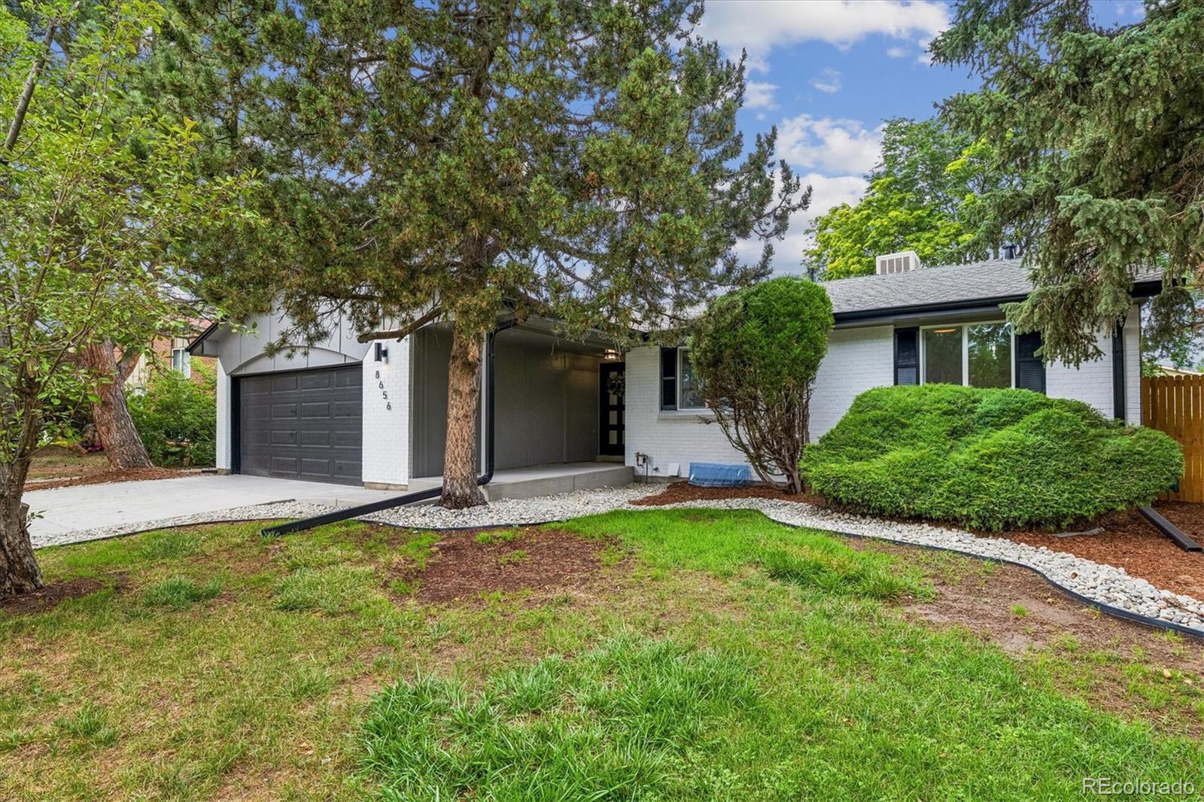
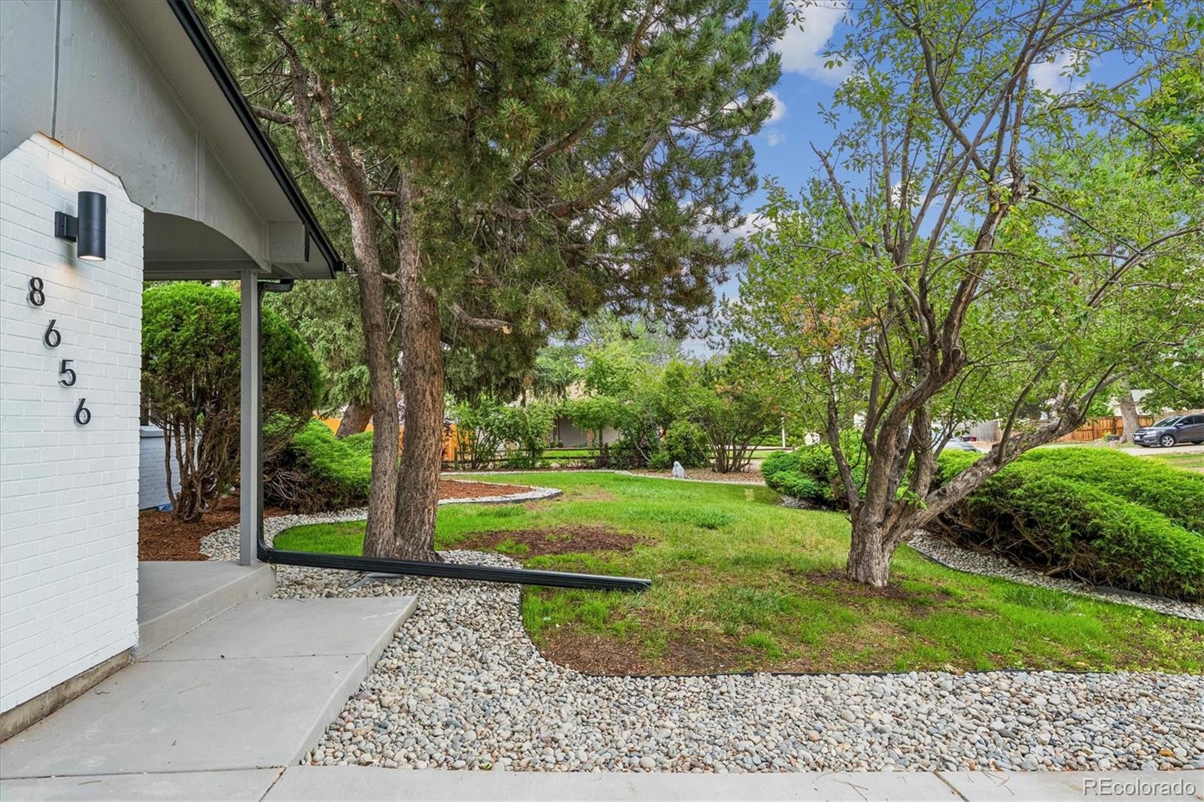
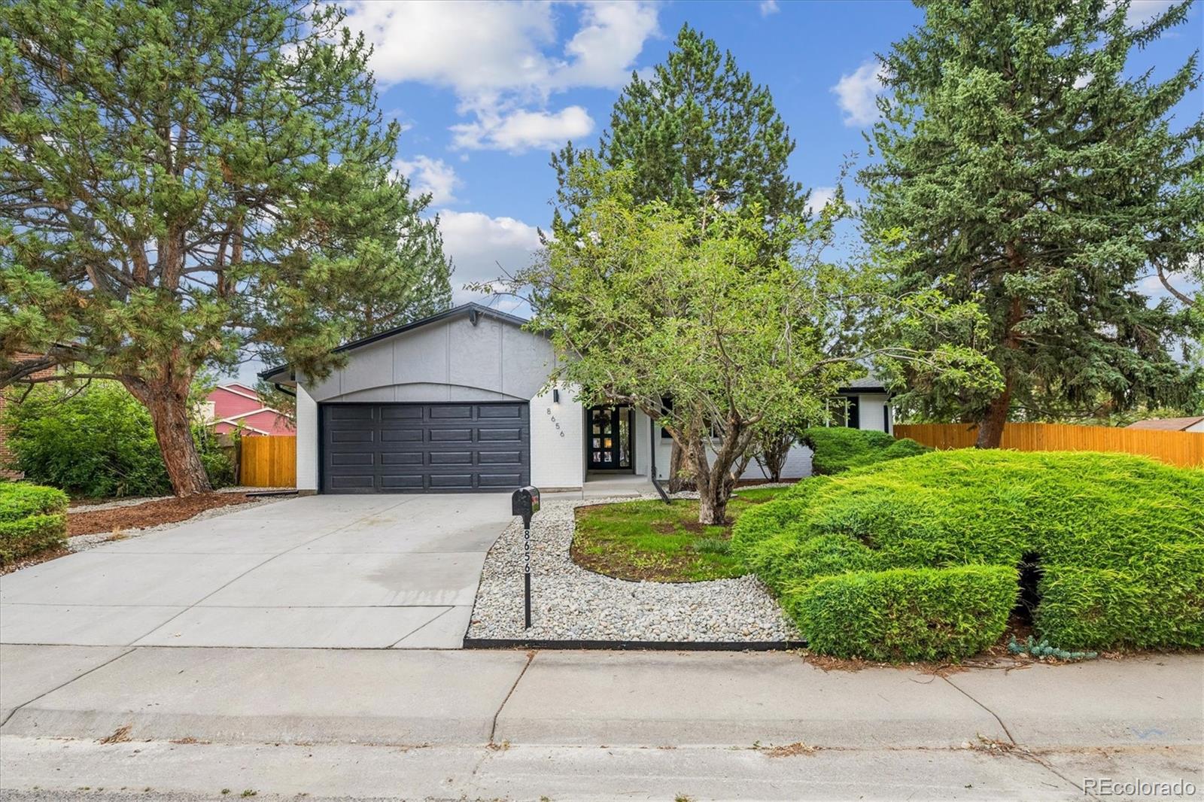
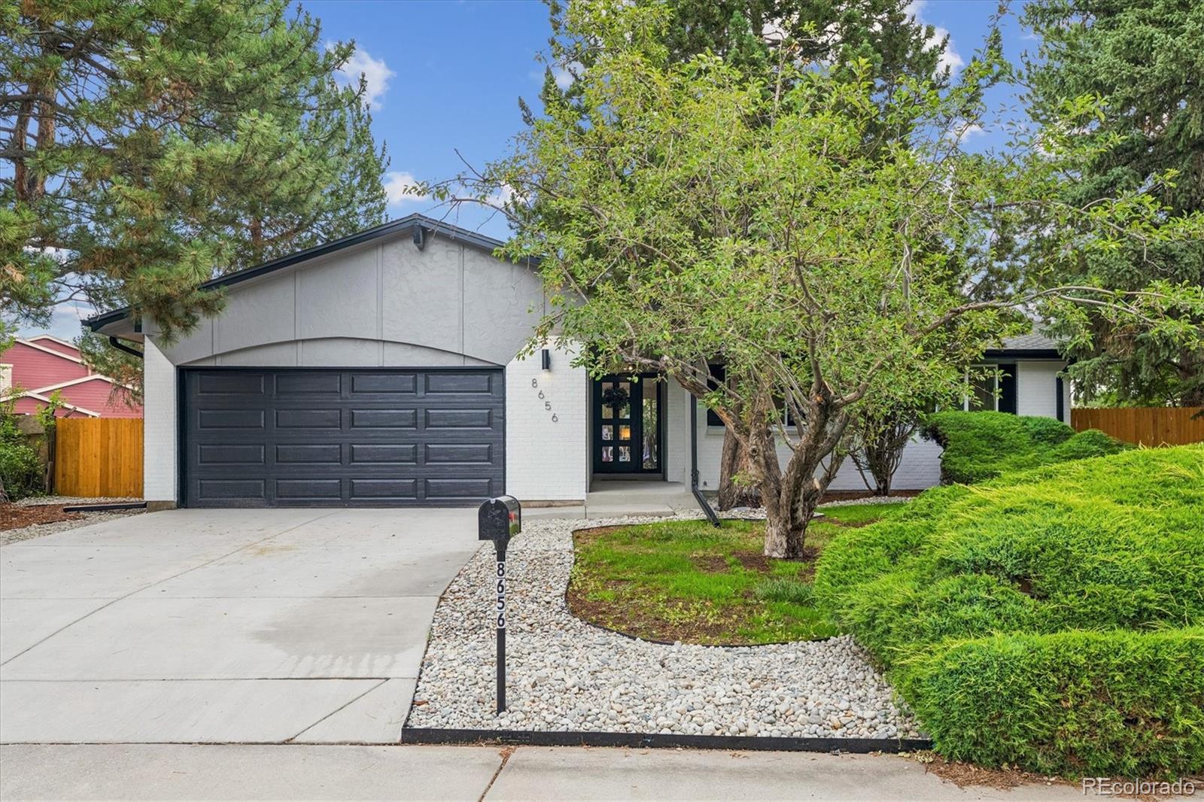
The curb appeal is sure to charm with its greenery and mature landscaping.
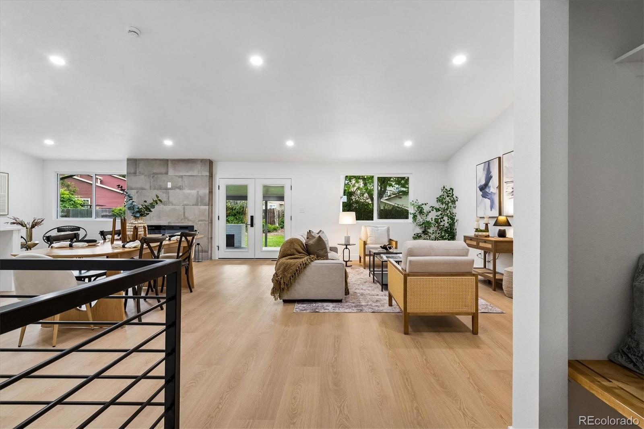
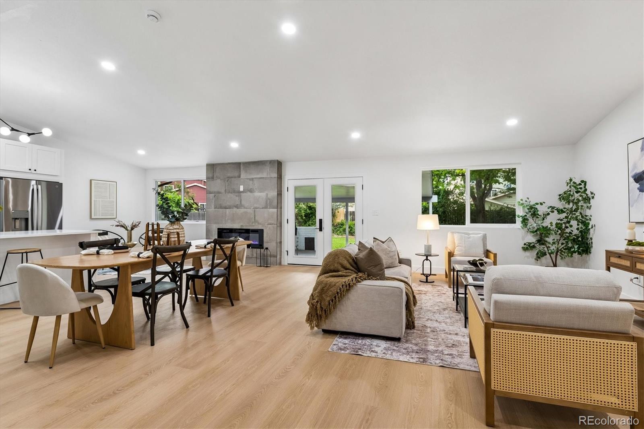
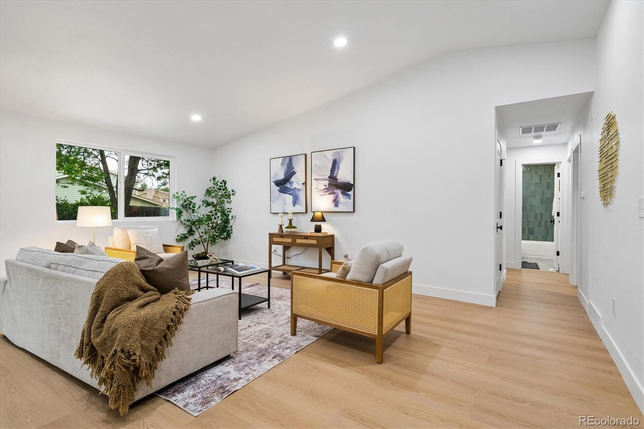
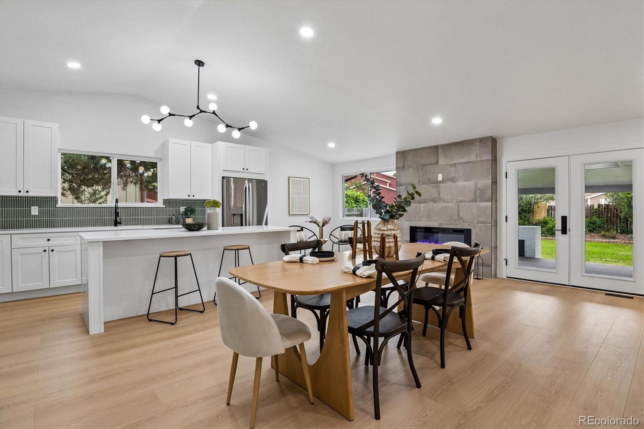
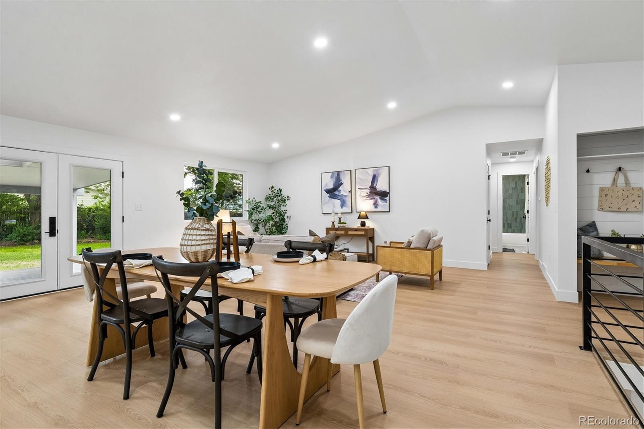
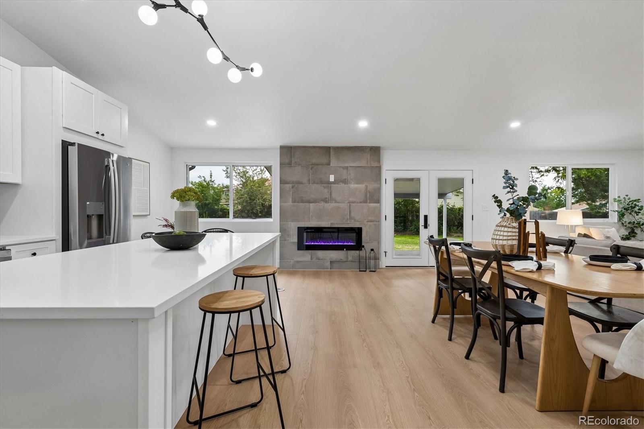
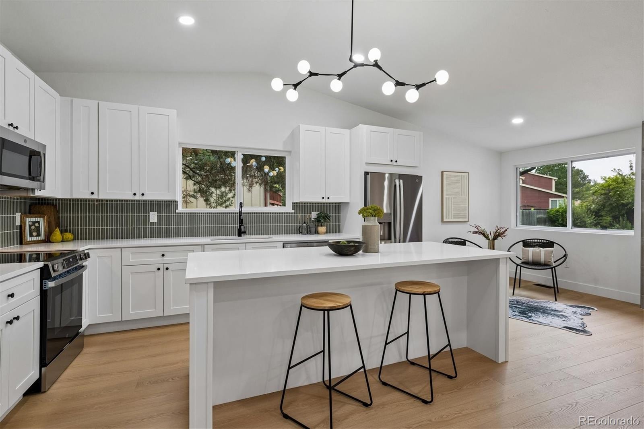
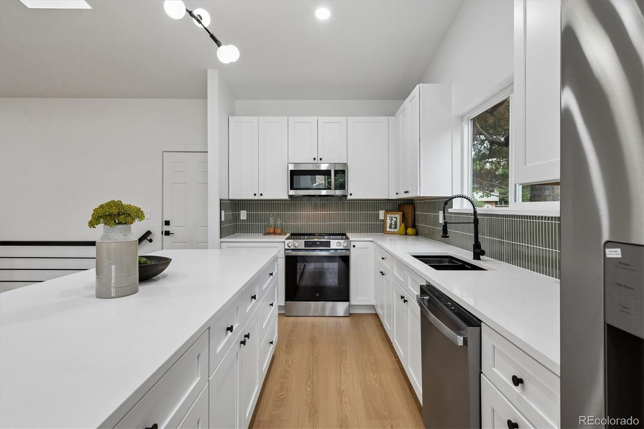
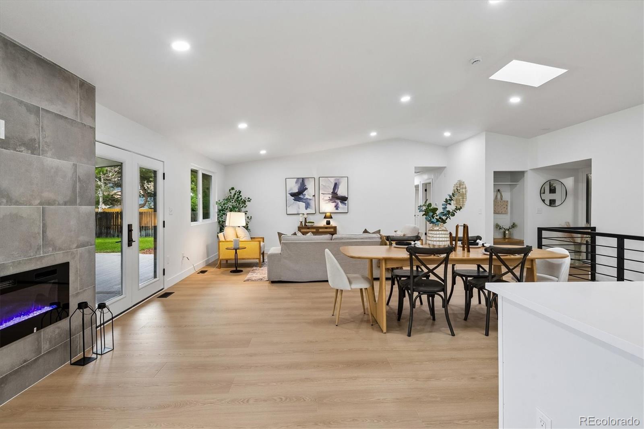
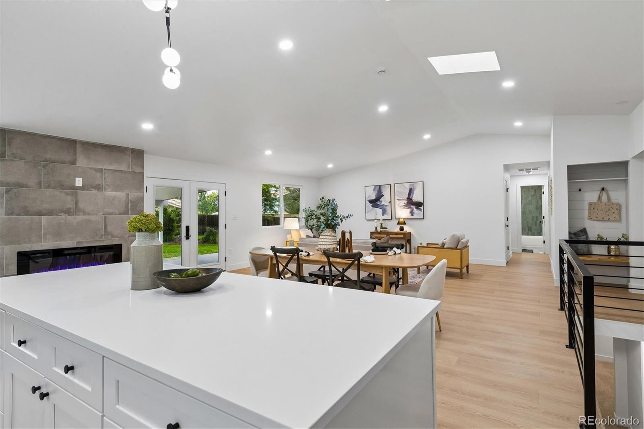
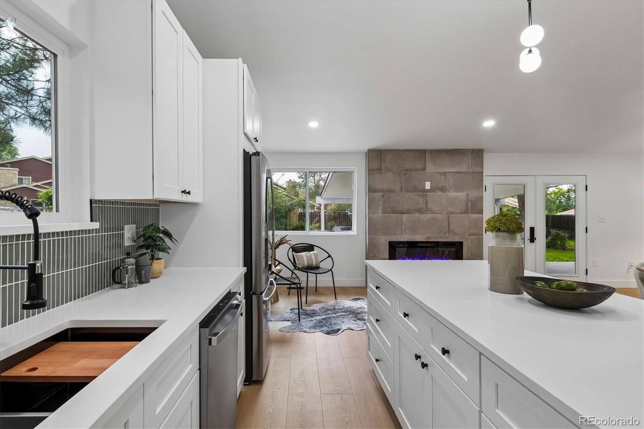
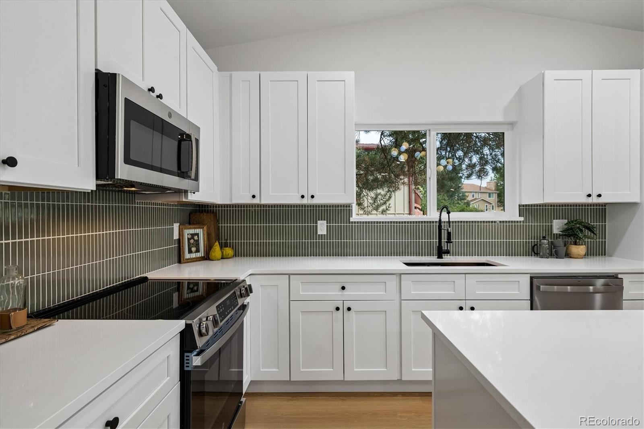
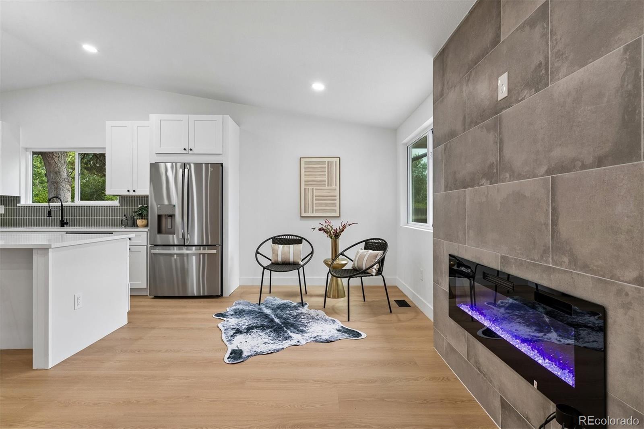
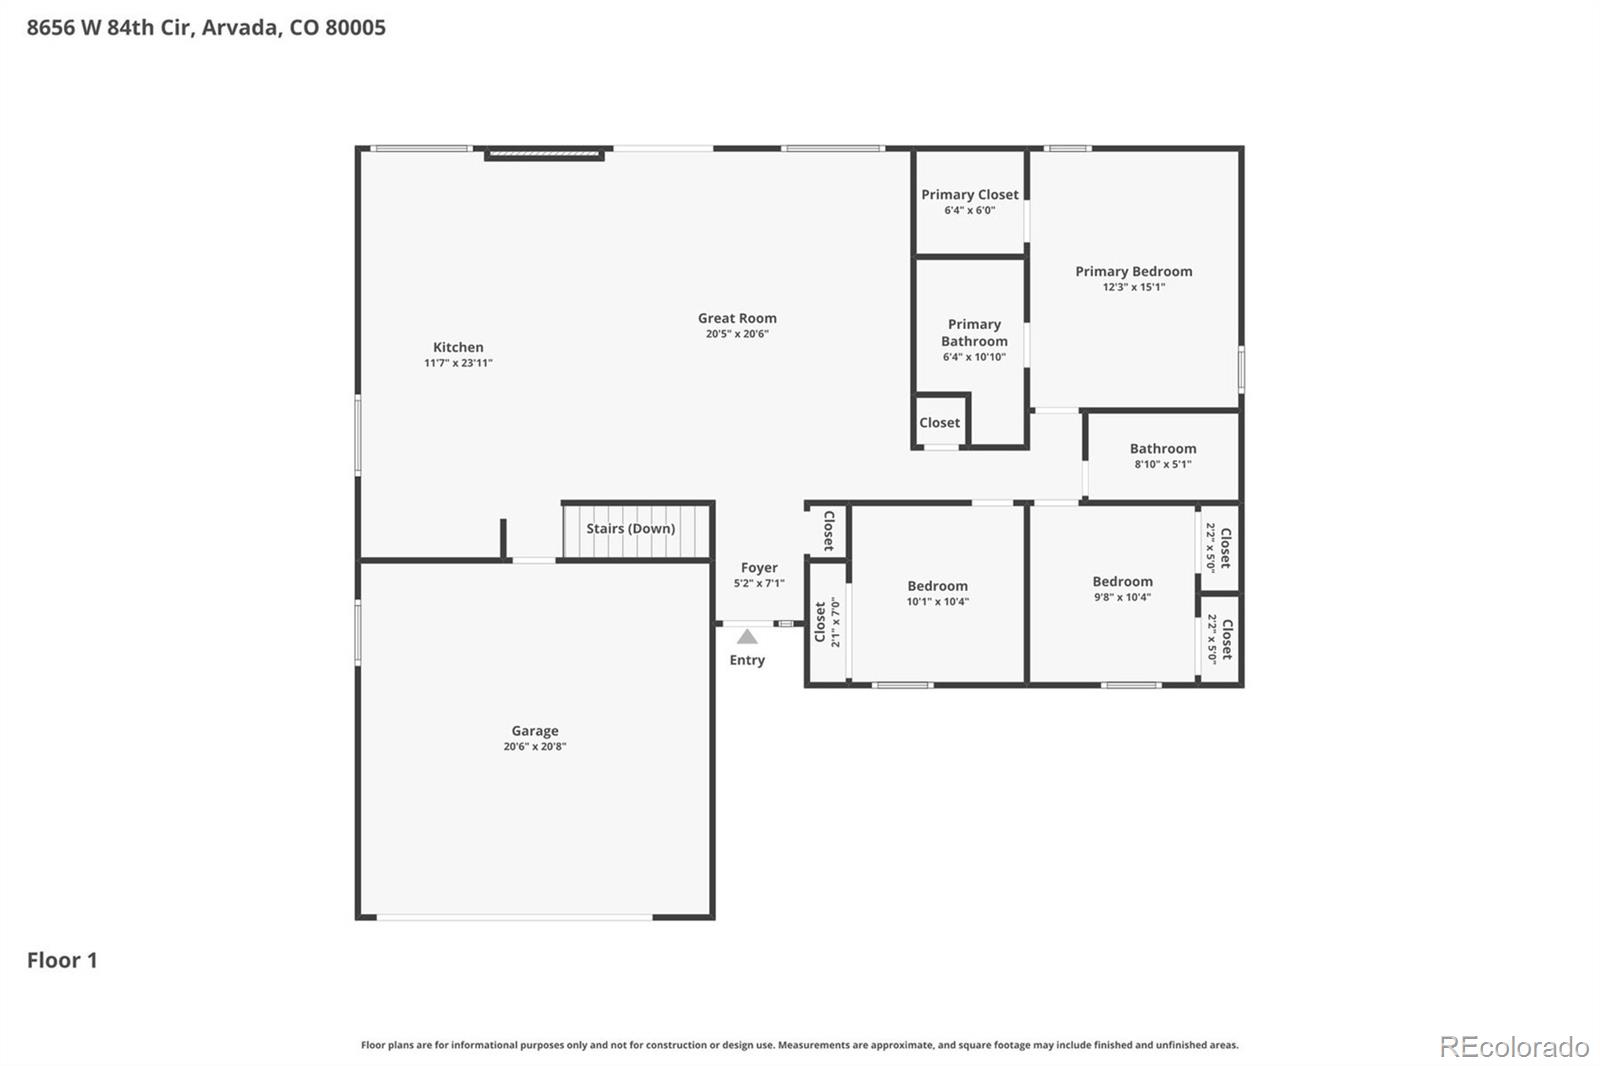
The heart of the home is the impressive great room, where the living room, dining area, and kitchen seamlessly flow together beneath vaulted ceilings. The designer kitchen features white shaker cabinetry, white quartz countertops, stainless steel appliances, and a large island with seating, creating the ideal space for entertaining and everyday living.
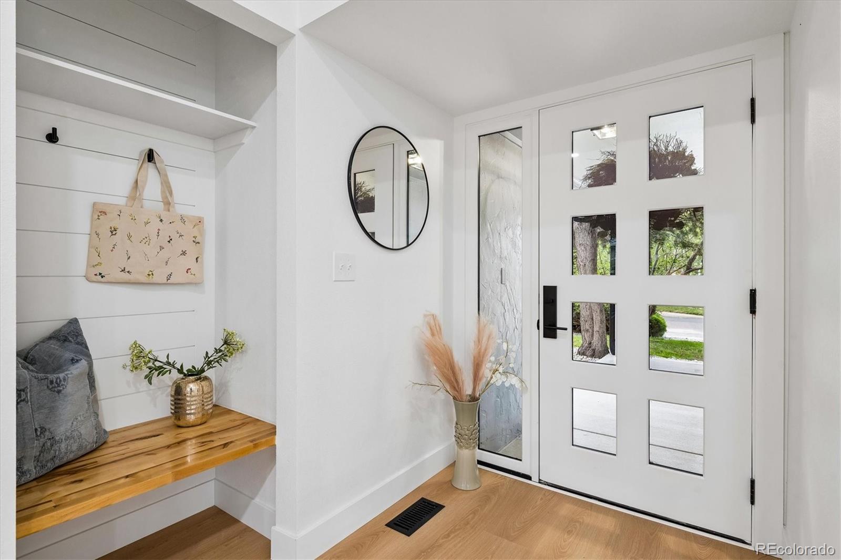
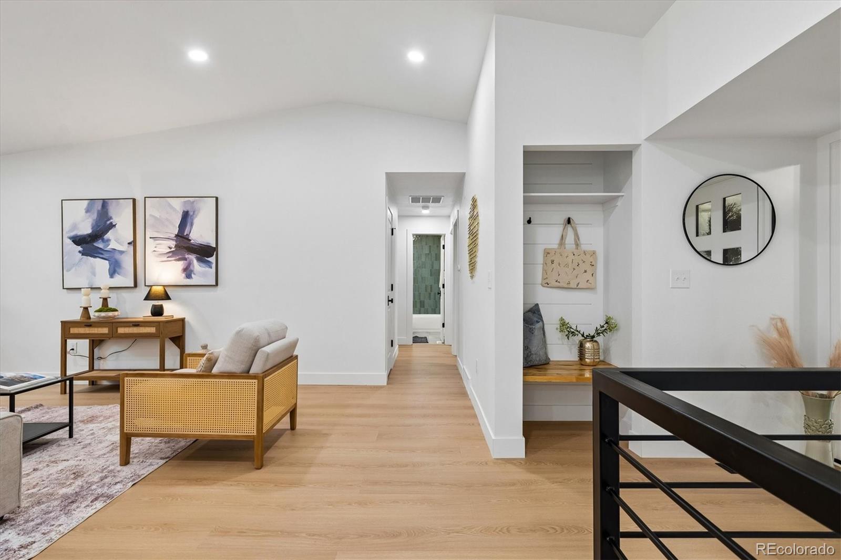
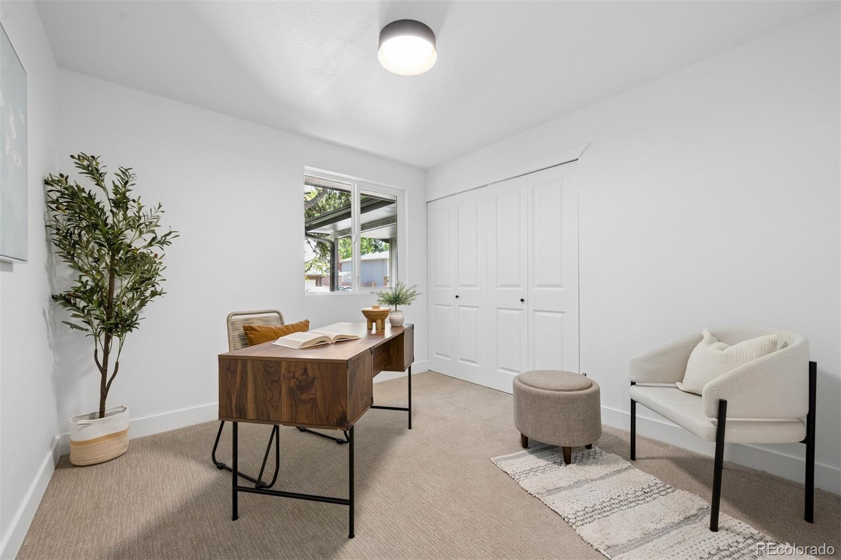
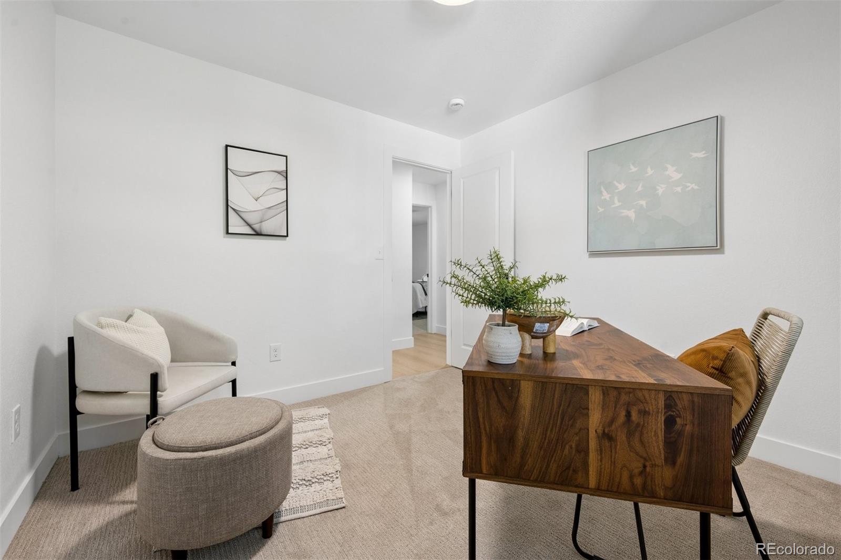
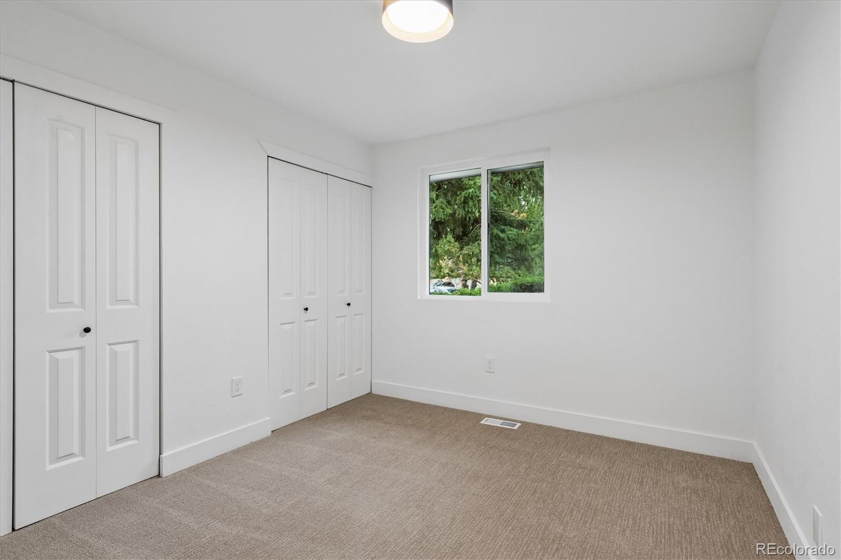
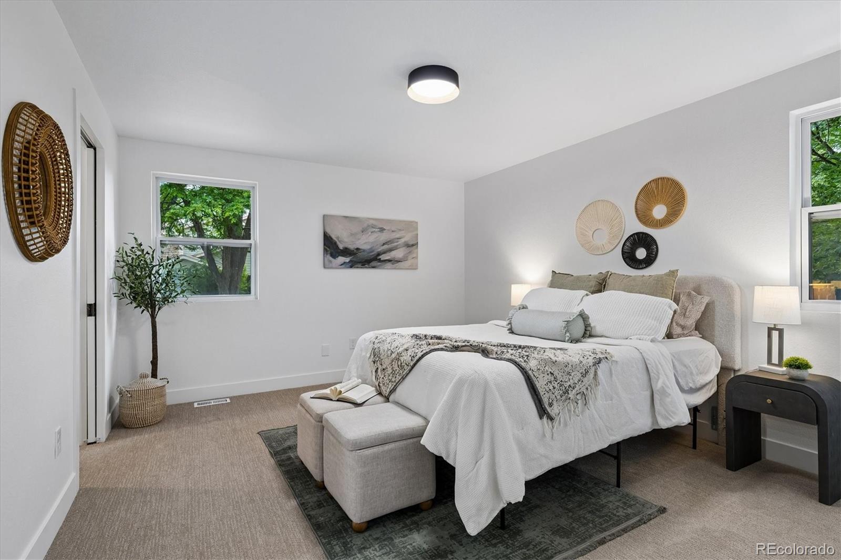
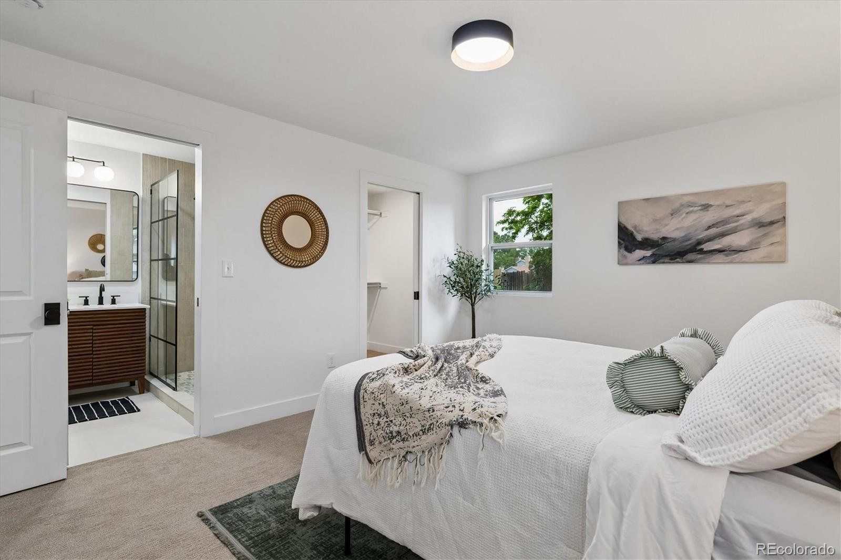
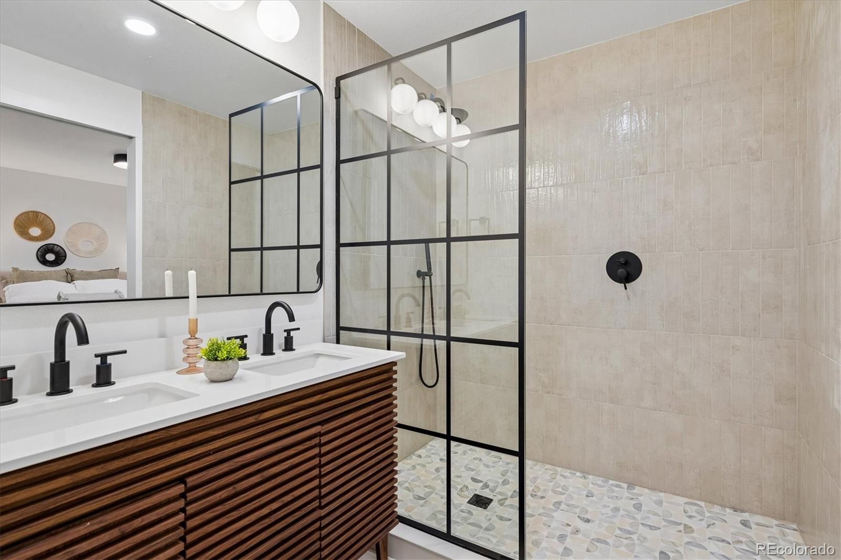
The main level includes three bedrooms, highlighted by a spacious primary suite with a beautifully updated en-suite bathroom. Every inch of the home has been refreshed with all new finishes, giving it a clean, contemporary feel that's completely move-in ready.
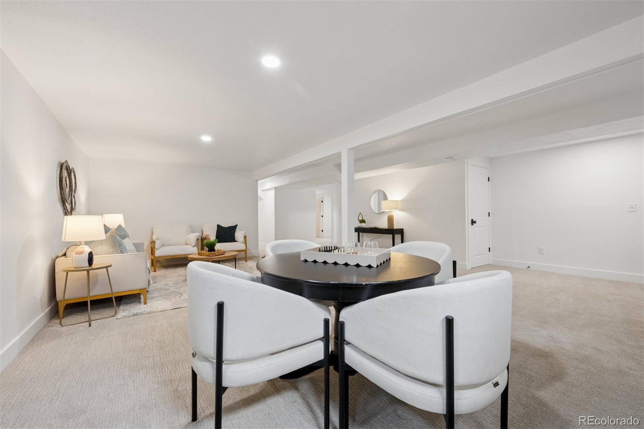
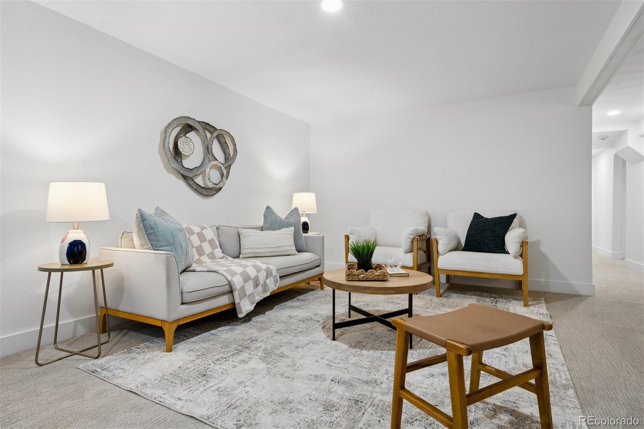
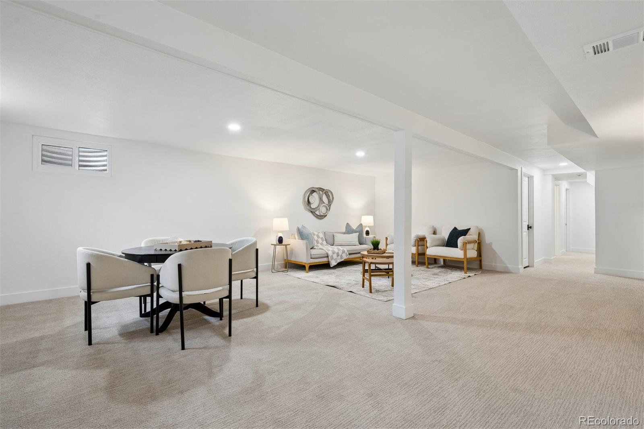
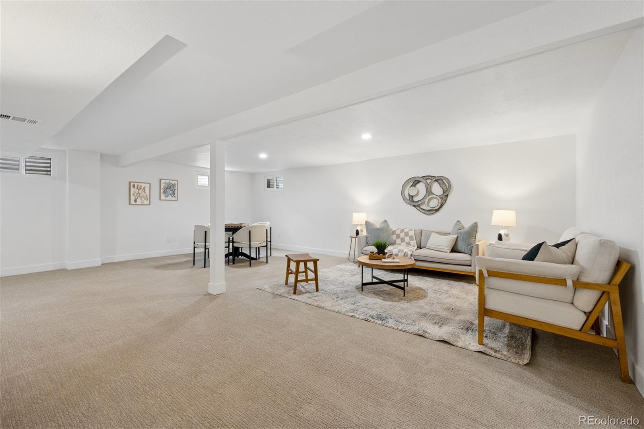
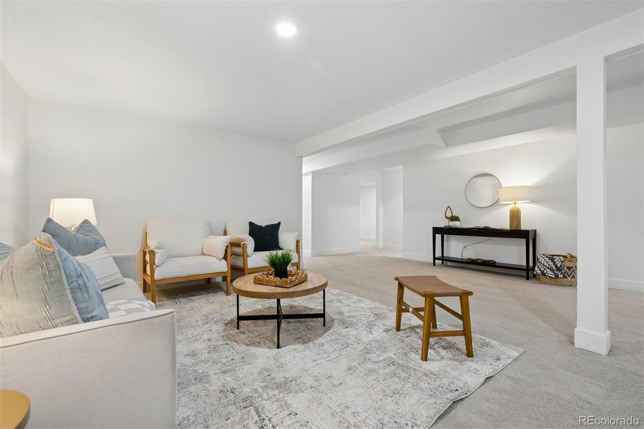
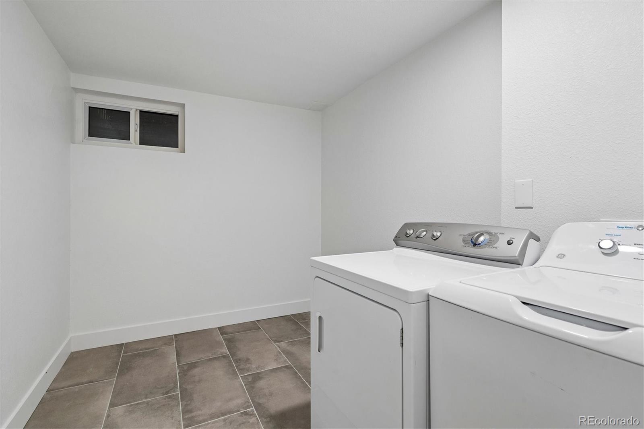
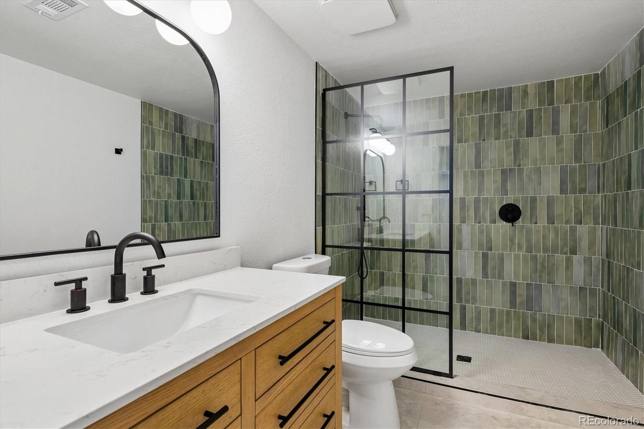
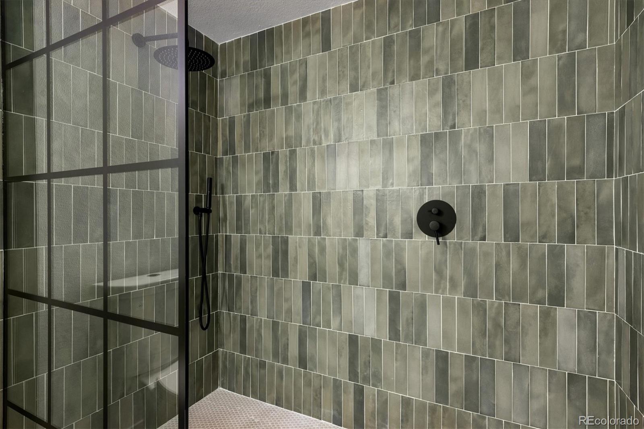
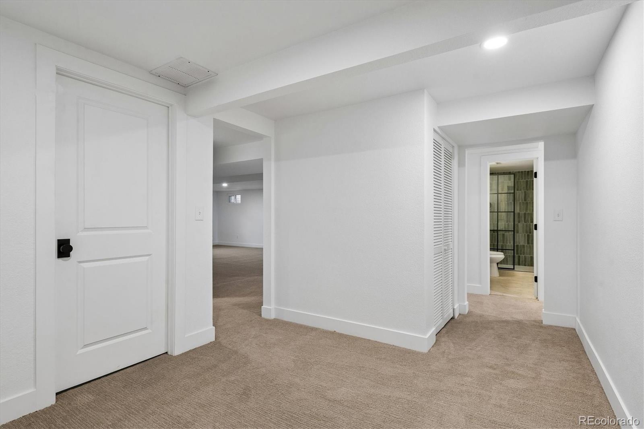
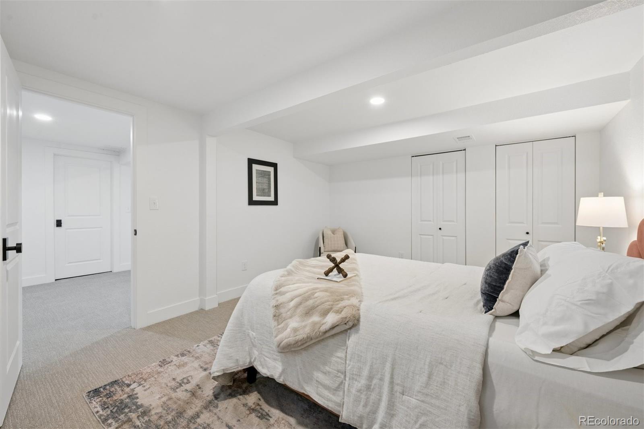
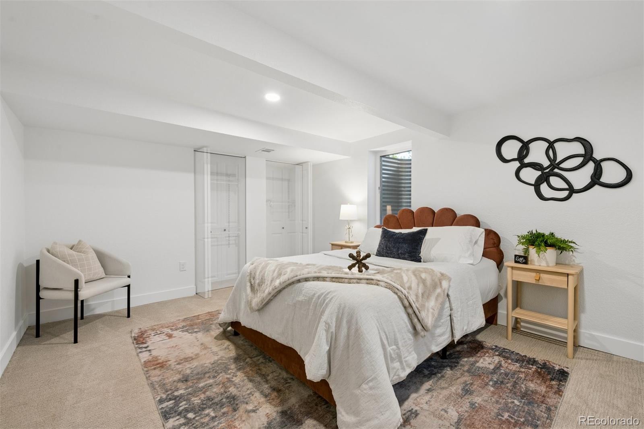
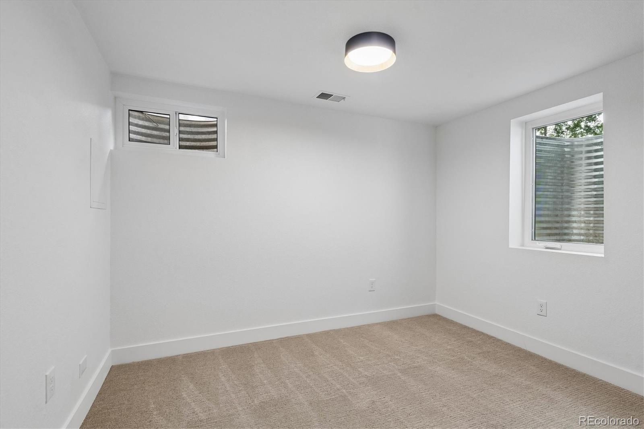
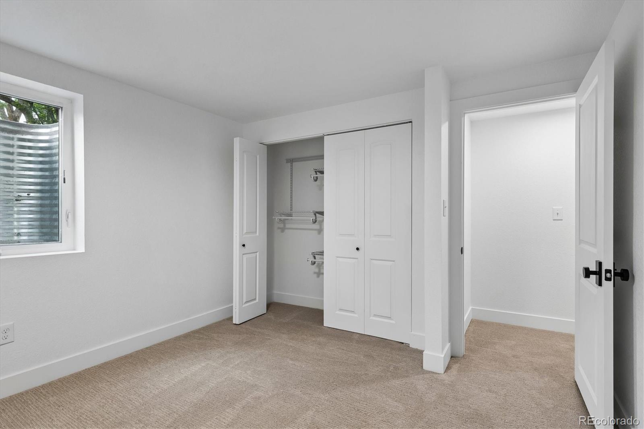
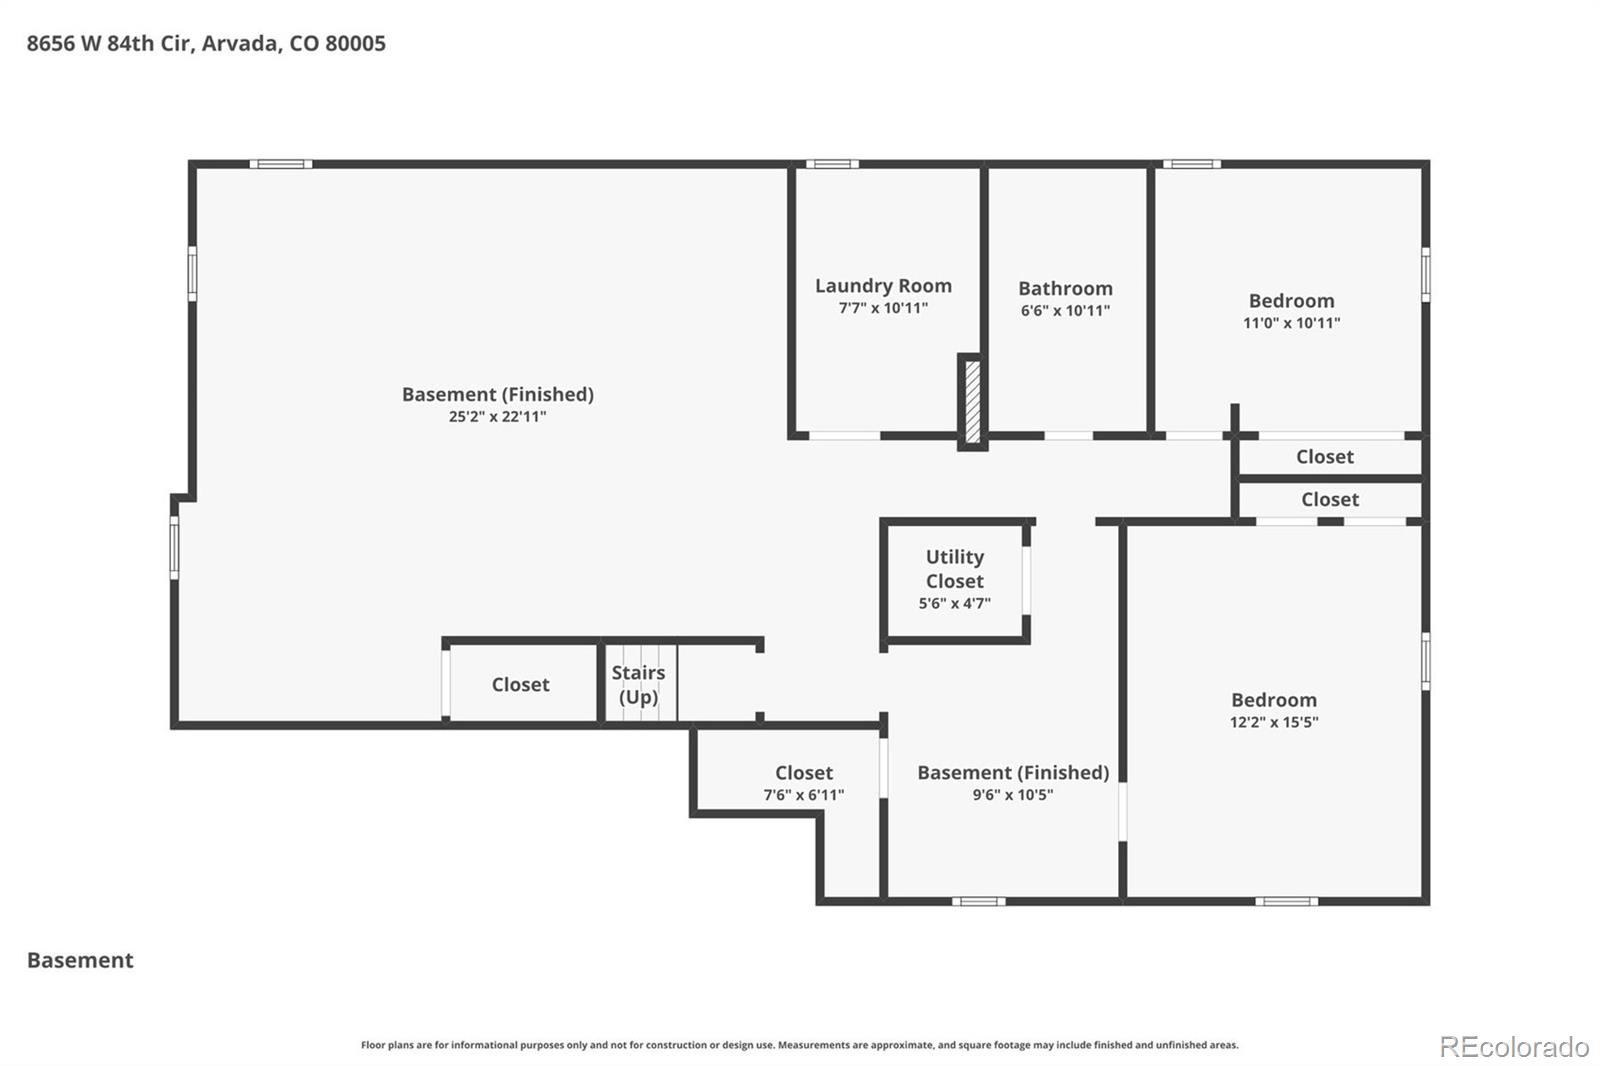
Downstairs, the finished basement expands your living space with a massive secondary family room, two additional bedrooms, a third bathroom, and a dedicated laundry room.
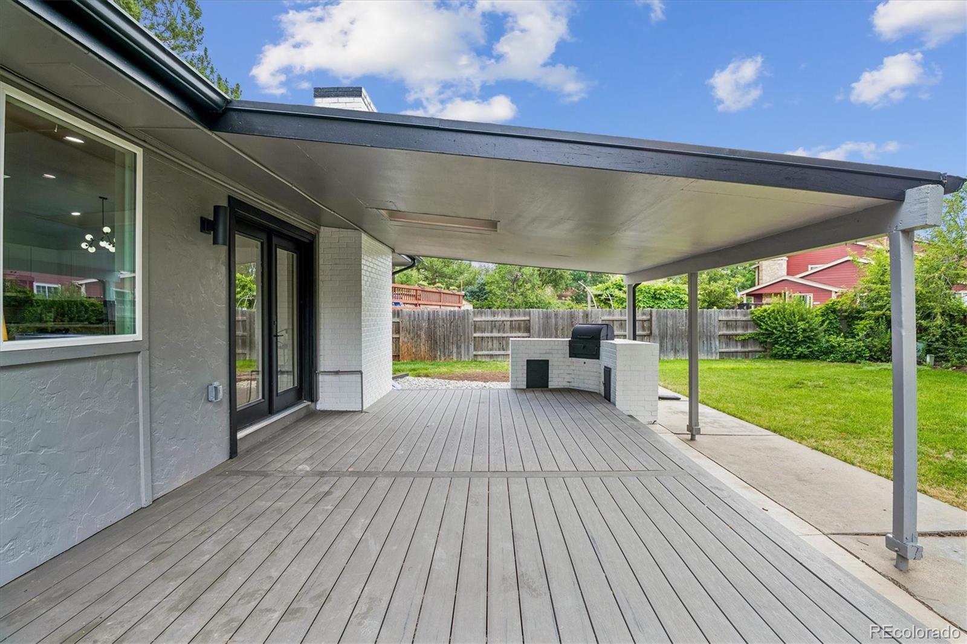
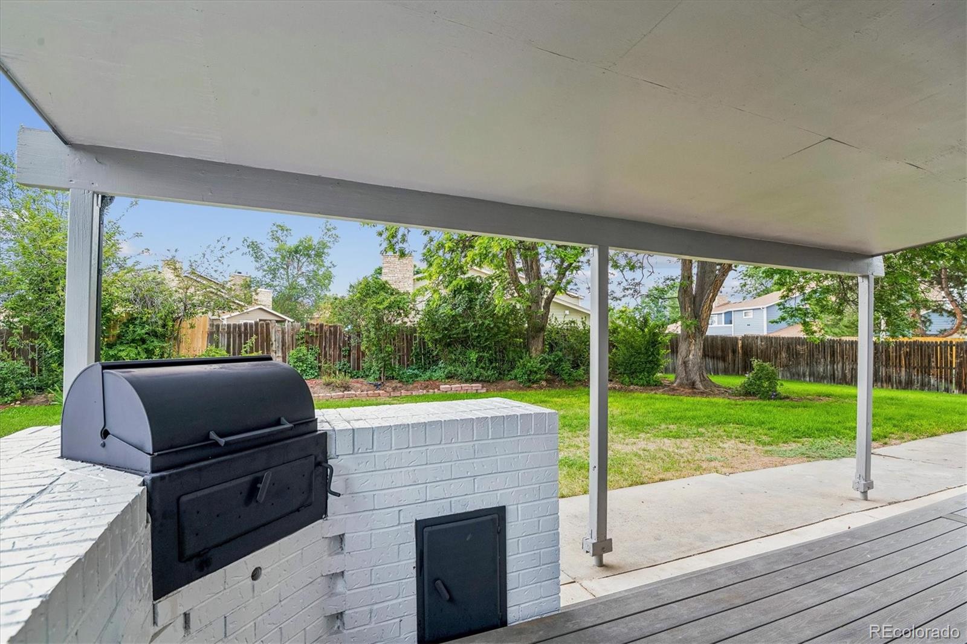
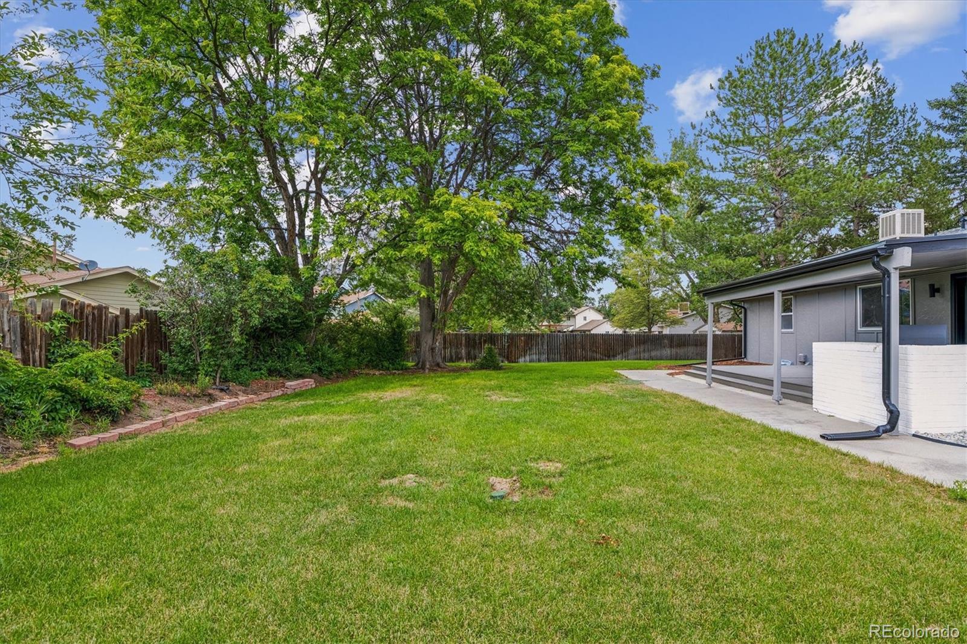
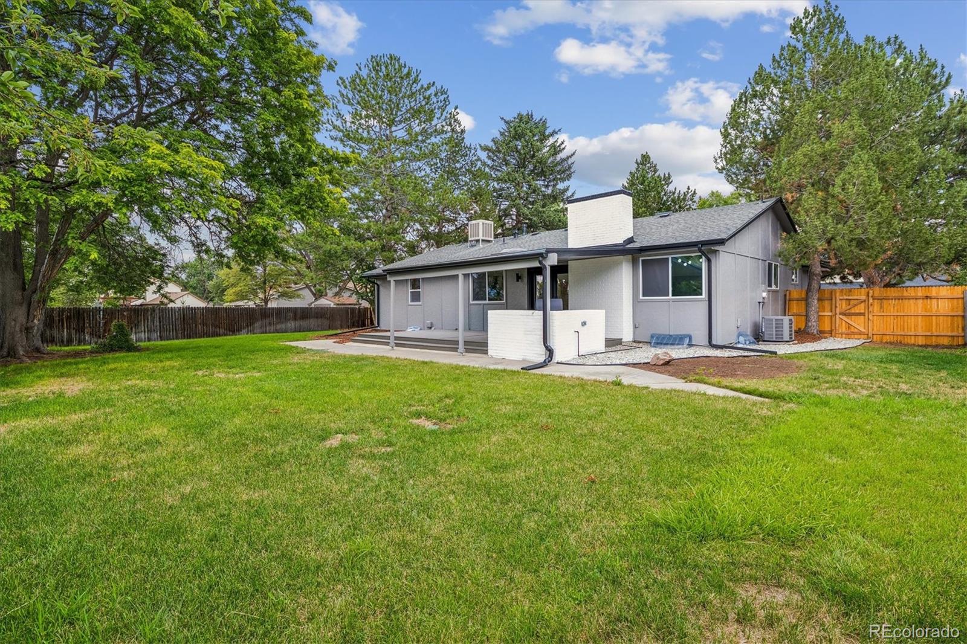
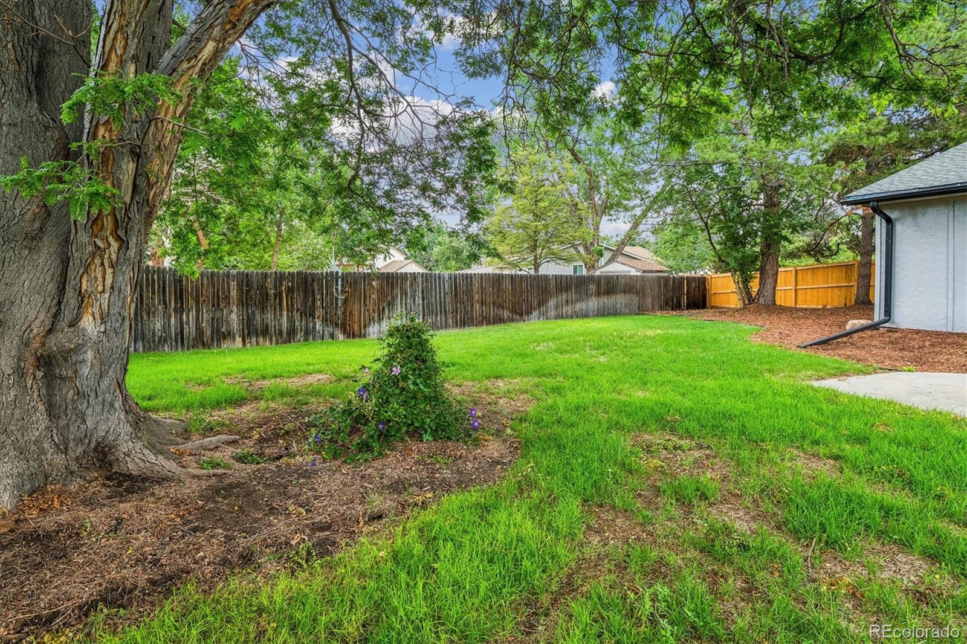
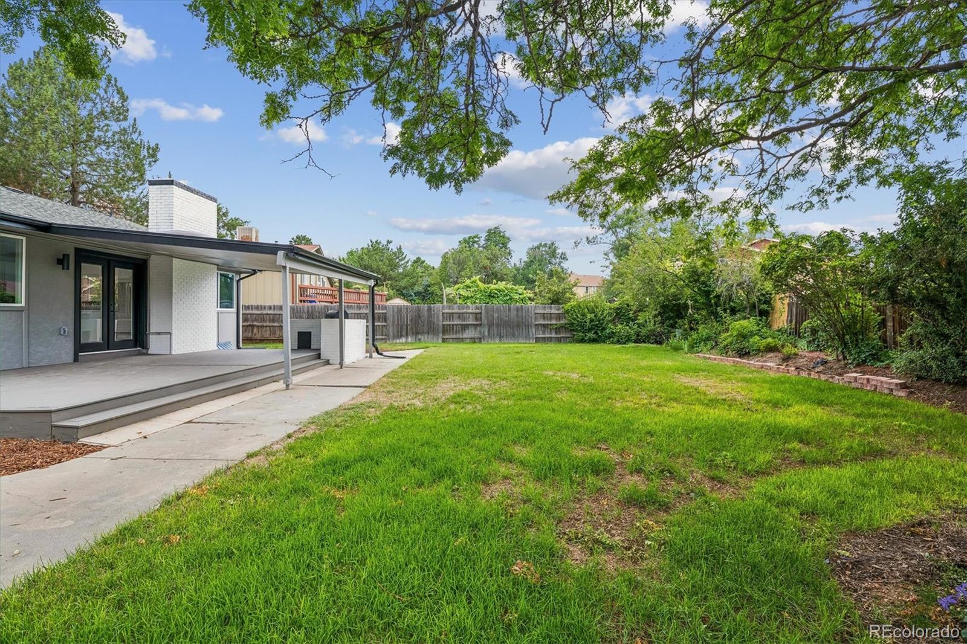
Step outside to enjoy the large private backyard with a covered patio, offering plenty of space for outdoor dining, relaxing, and entertaining.
With its completely renovated interior, expansive open layout, 5 bedrooms, 3 bathrooms, oversized basement living area, and exceptional indoor-outdoor living, this home delivers the space, style, and flexibility today's buyers are looking for.
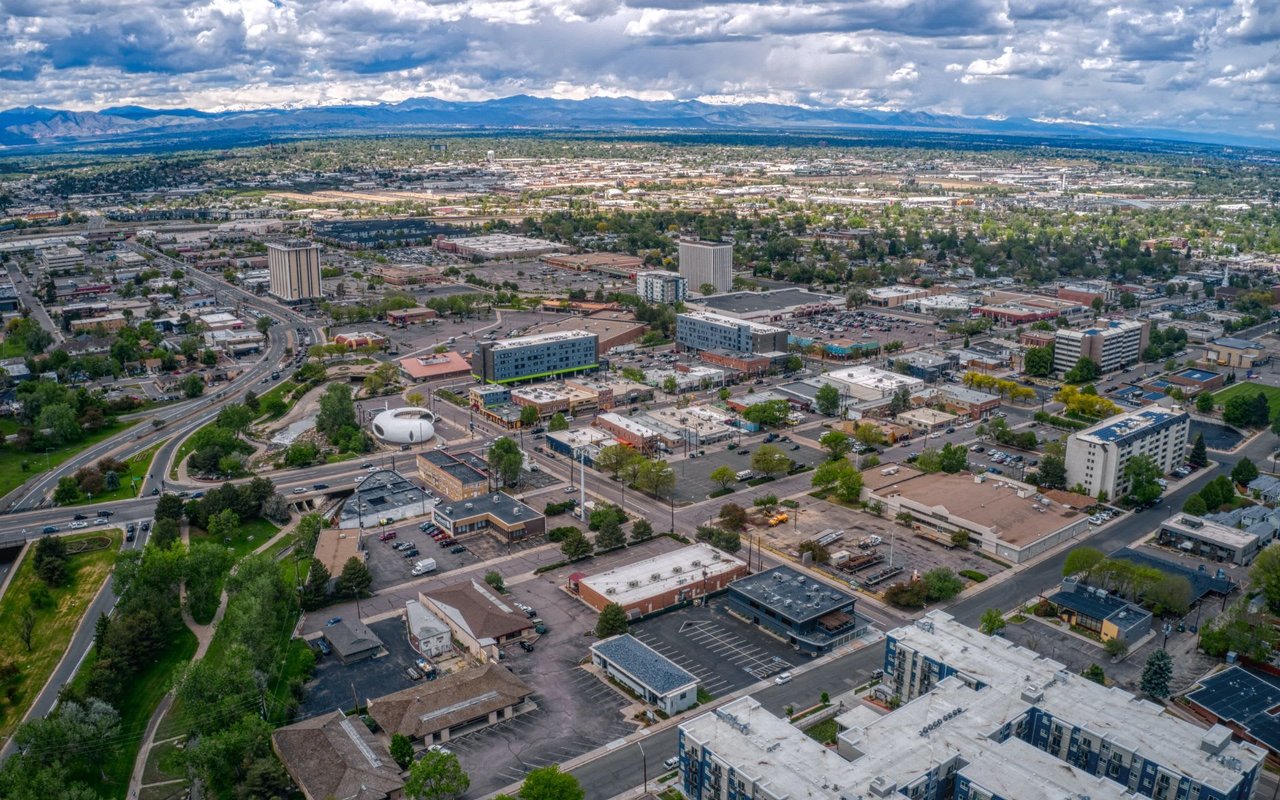
Located in the Pomona Lakes neighborhood near Standley Lake, this home offers access to several nearby parks and is set on a quiet street away from heavy traffic.