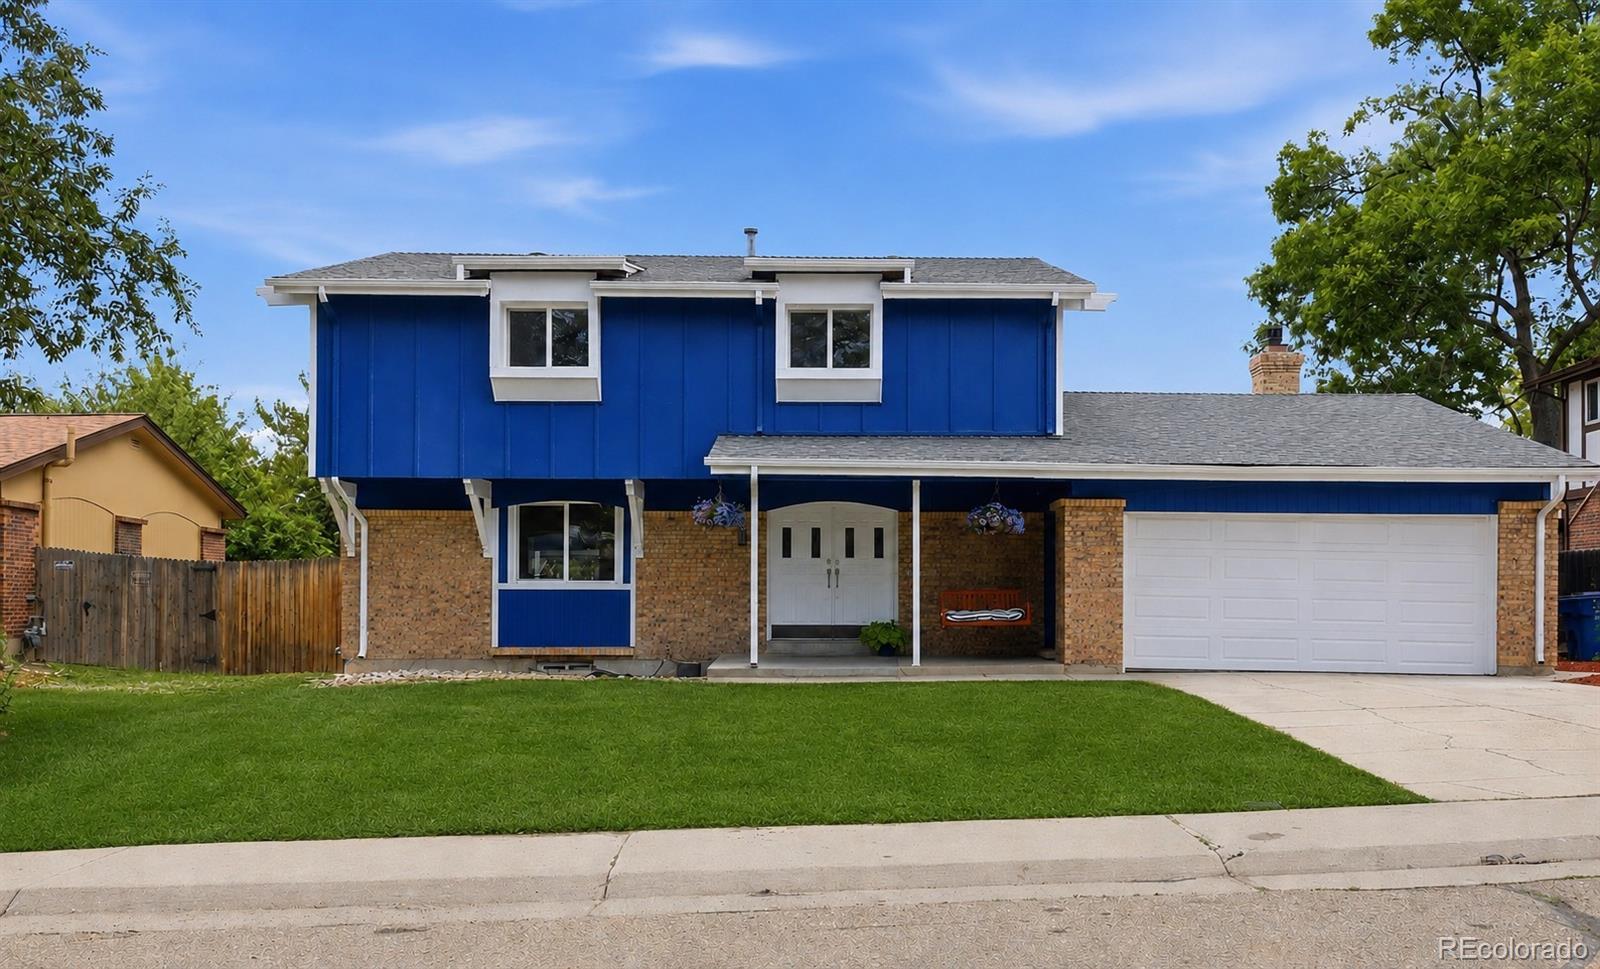
8041 Allison Place
$775,000
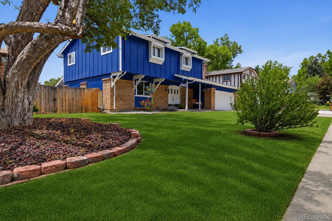
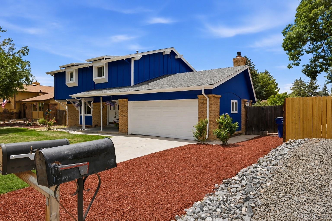
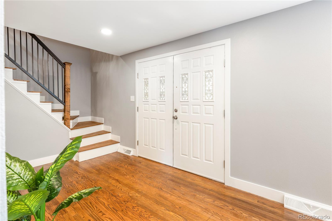
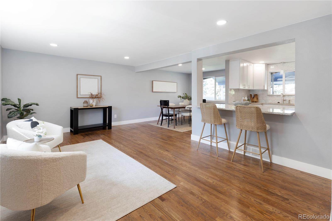
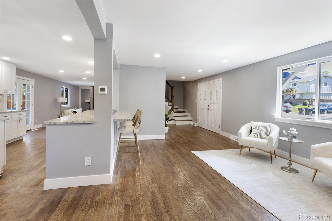
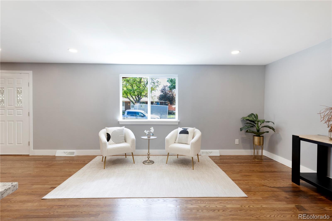

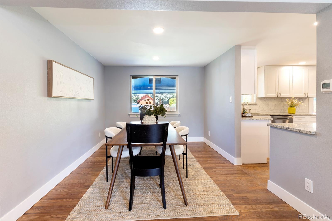
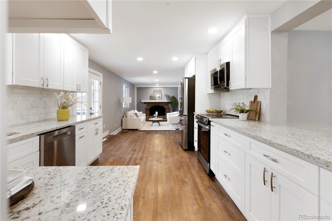
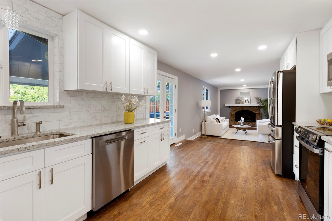
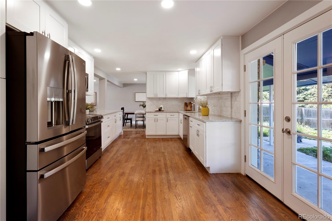
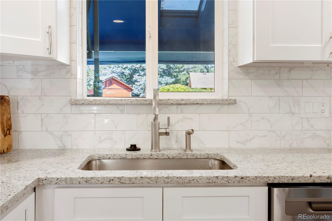
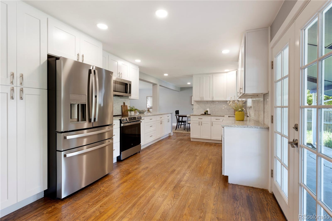
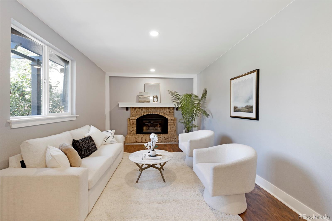
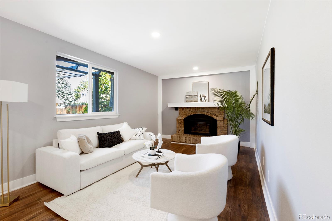
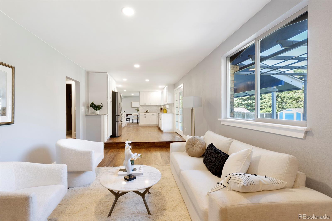
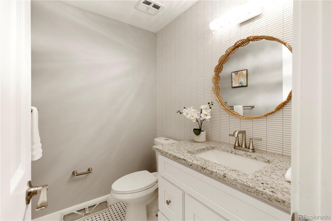
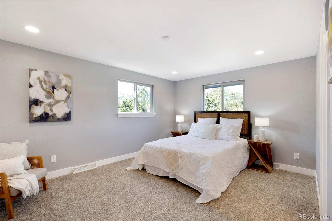
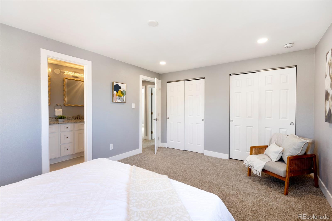
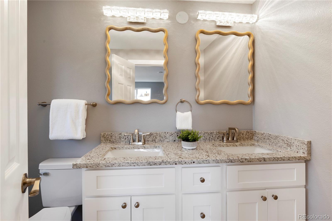
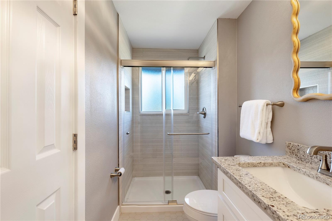
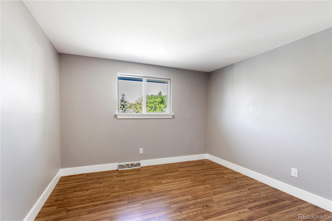
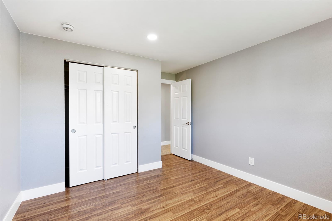
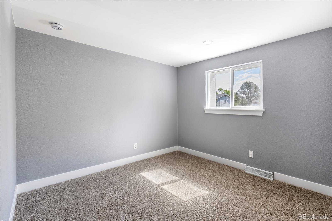
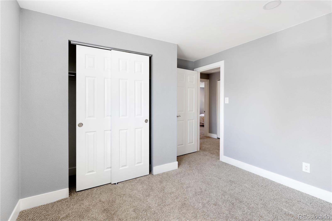
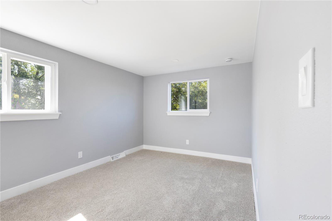
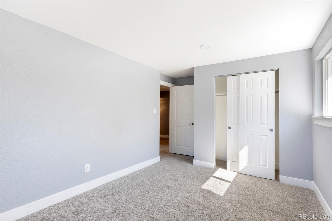
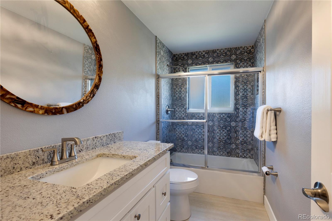
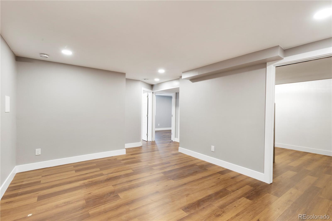
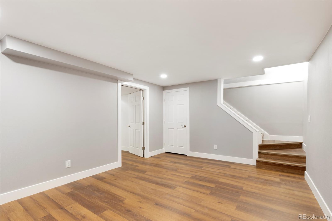
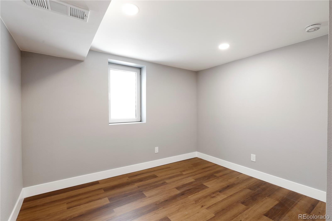
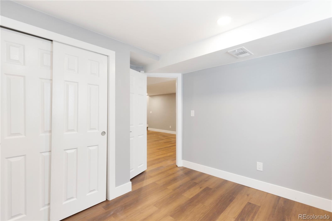
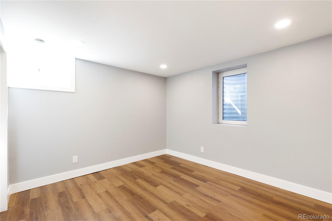
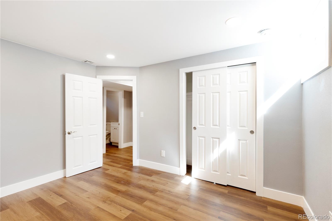
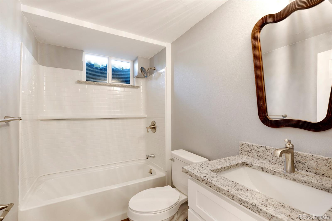
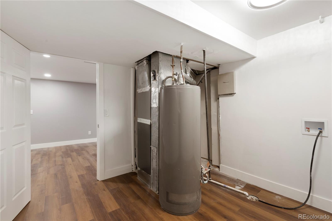
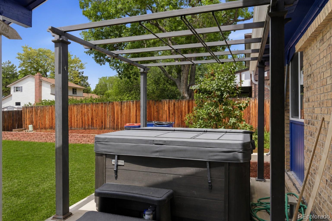
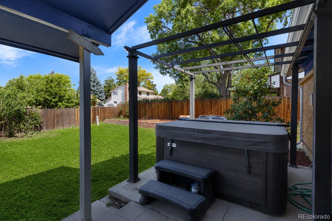
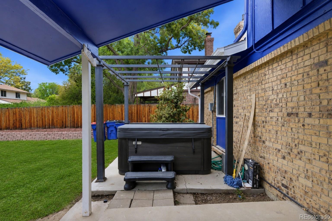
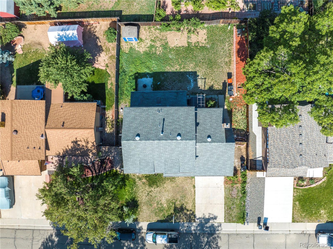
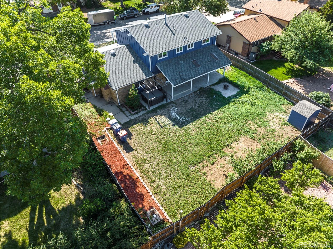

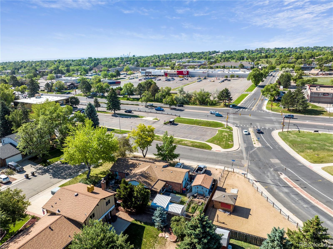
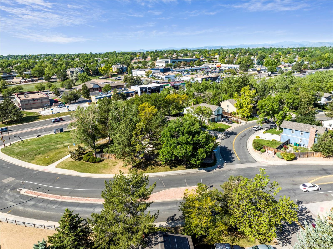
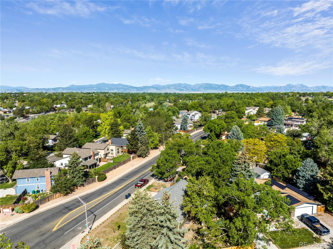
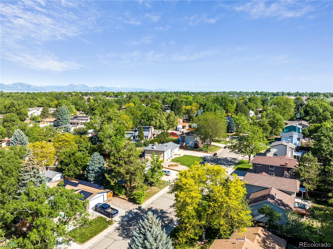
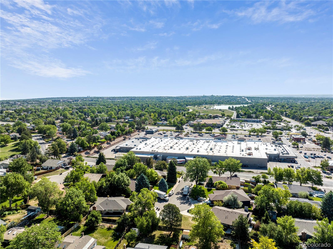
Welcome to this completely remodeled six-bedroom, four-bathroom home located in Pomona Lakes! This move-in-ready home offers upgrades from top to bottom, including fresh interior and exterior paint, new windows, refinished hardwood flooring, and more! Upon entering, you will find a living room area flowing seamlessly into the dining room. The eat-in kitchen is every chef's dream with sparkling countertops, brand new appliances, and plenty of cabinetry for any storage needs you may have. Head to the living room, which offers a spacious layout and ample amounts of natural light, ideal for relaxing or gathering. Anchored by a charming fireplace, with easy access to anywhere, including the backyard oasis, perfect for entertaining! Upstairs, you will find the primary bedroom, which feels like a retreat with plenty of space and direct access to a remodeled en-suite bathroom with a walk-in shower. Enjoy the finished basement, offering even more space to grow and entertain. An additional living area, two bedrooms, and a bathroom are found in the basement, also an ideal layout for guests or multi-generational living. Step outside to the backyard oasis, where you will find a spacious patio area and a brand-new hot tub, also included with the home! Plus, a spacious grass area, creating the perfect space to relax under the stars or host Summer gatherings. Prime location with easy access to I-25, Downtown Denver, and beyond. Plus, plenty of shopping, dining, and entertainment, including Market Square Shopping Center, Standley Lake Regional Park, Sprouts Farmers Market, Sweet Bloom Coffee, Indian Tree Golf Club, and more! Don't miss this opportunity! Seller will provide a Home Warranty for 12 months at closing. Reach out for more details!