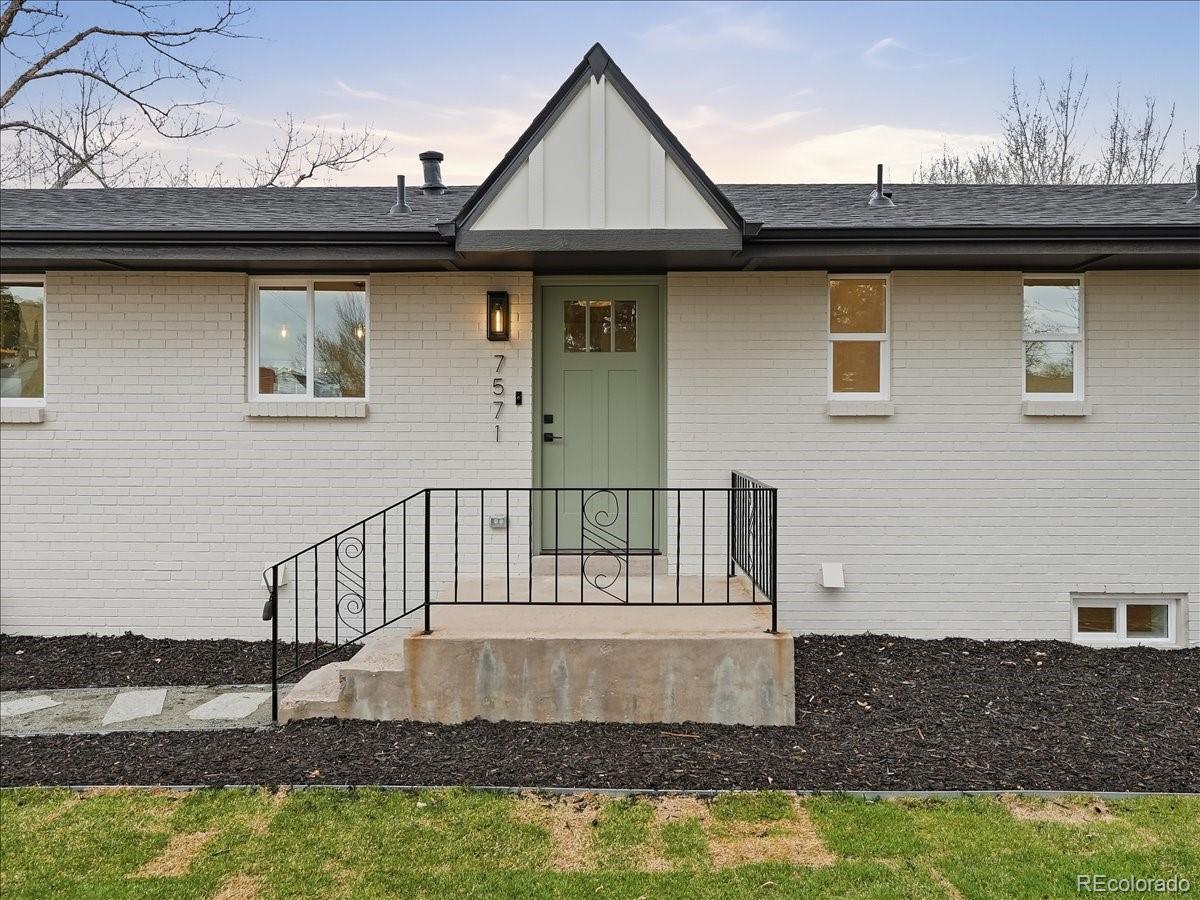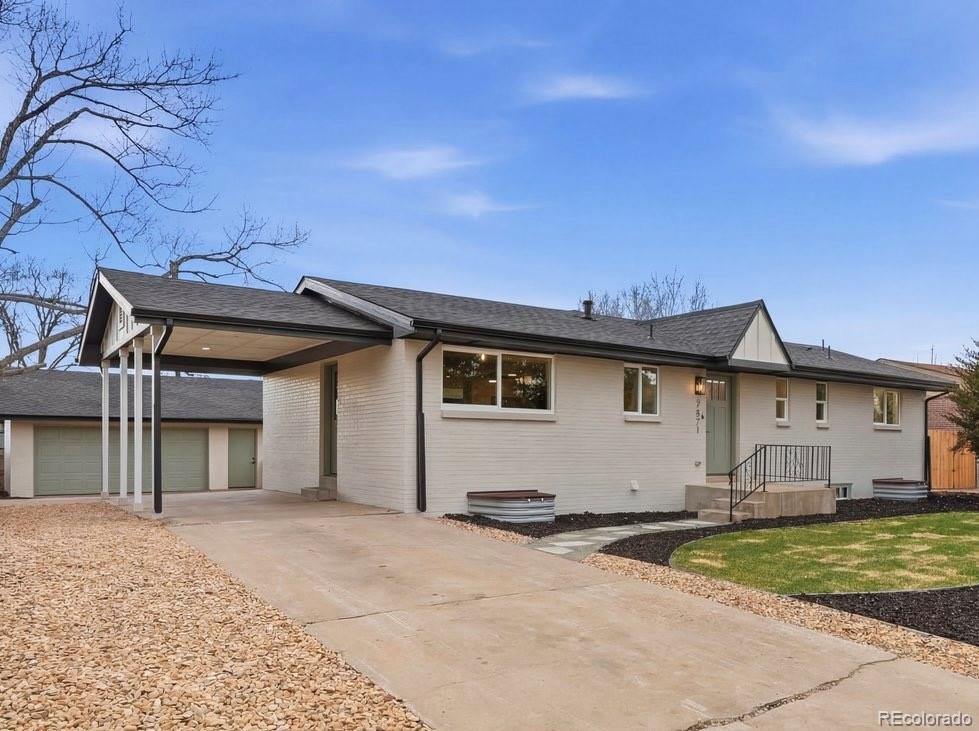
7571 Meade Way
$685,000
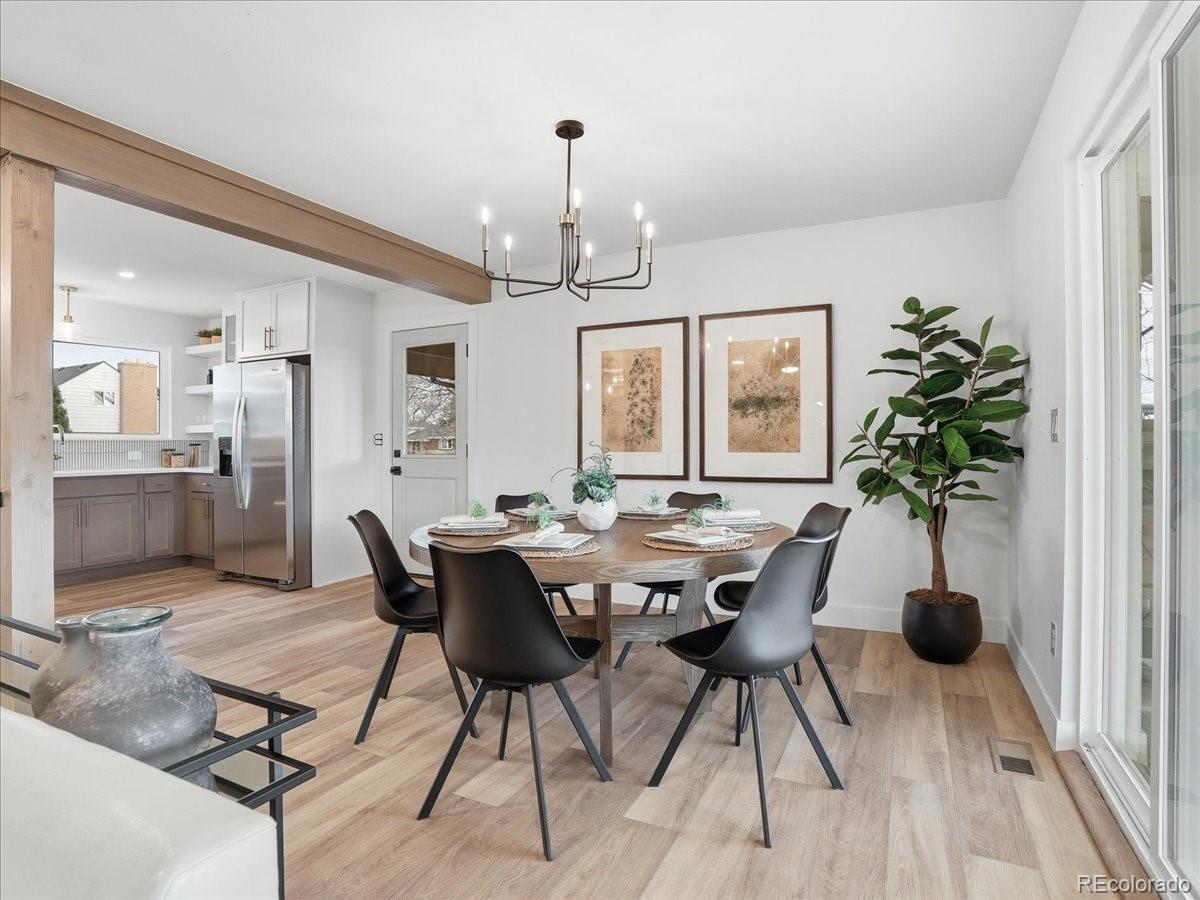
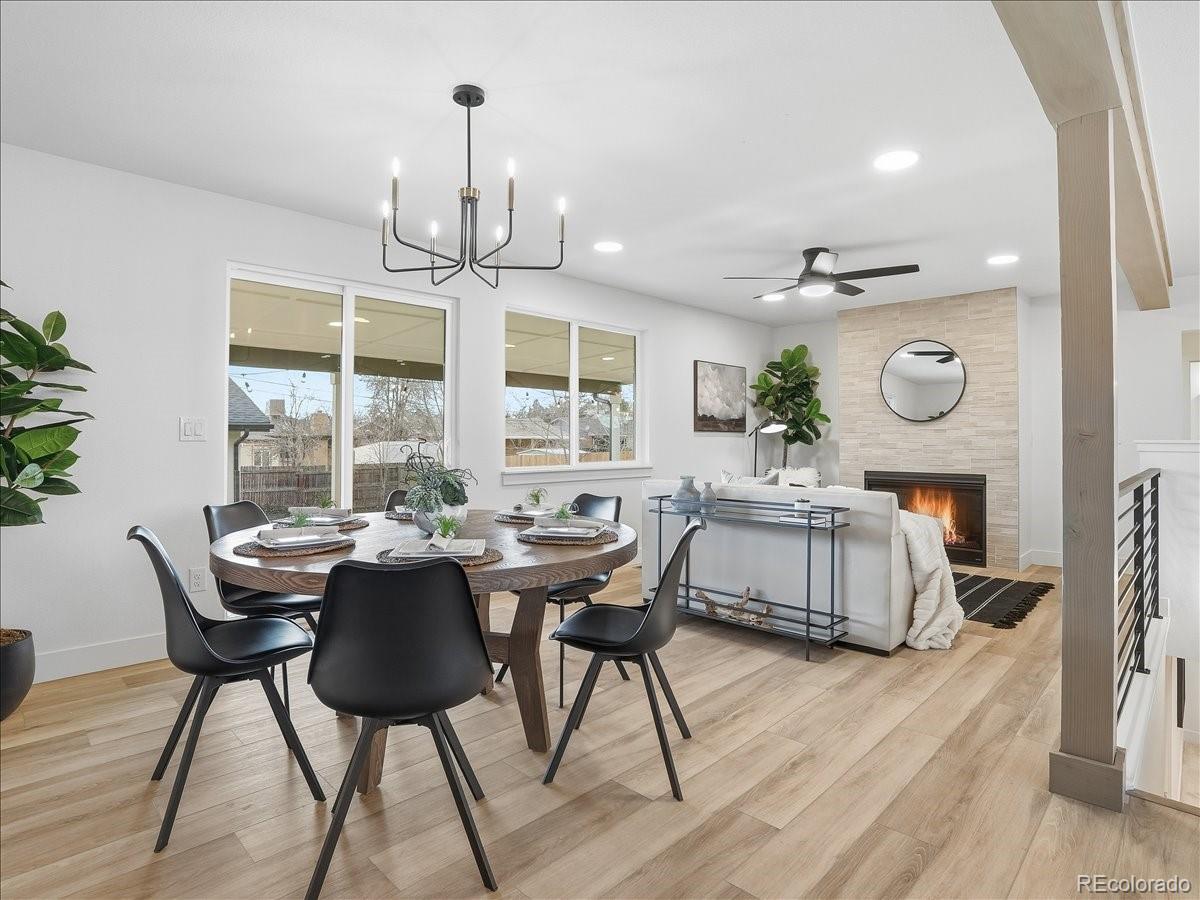
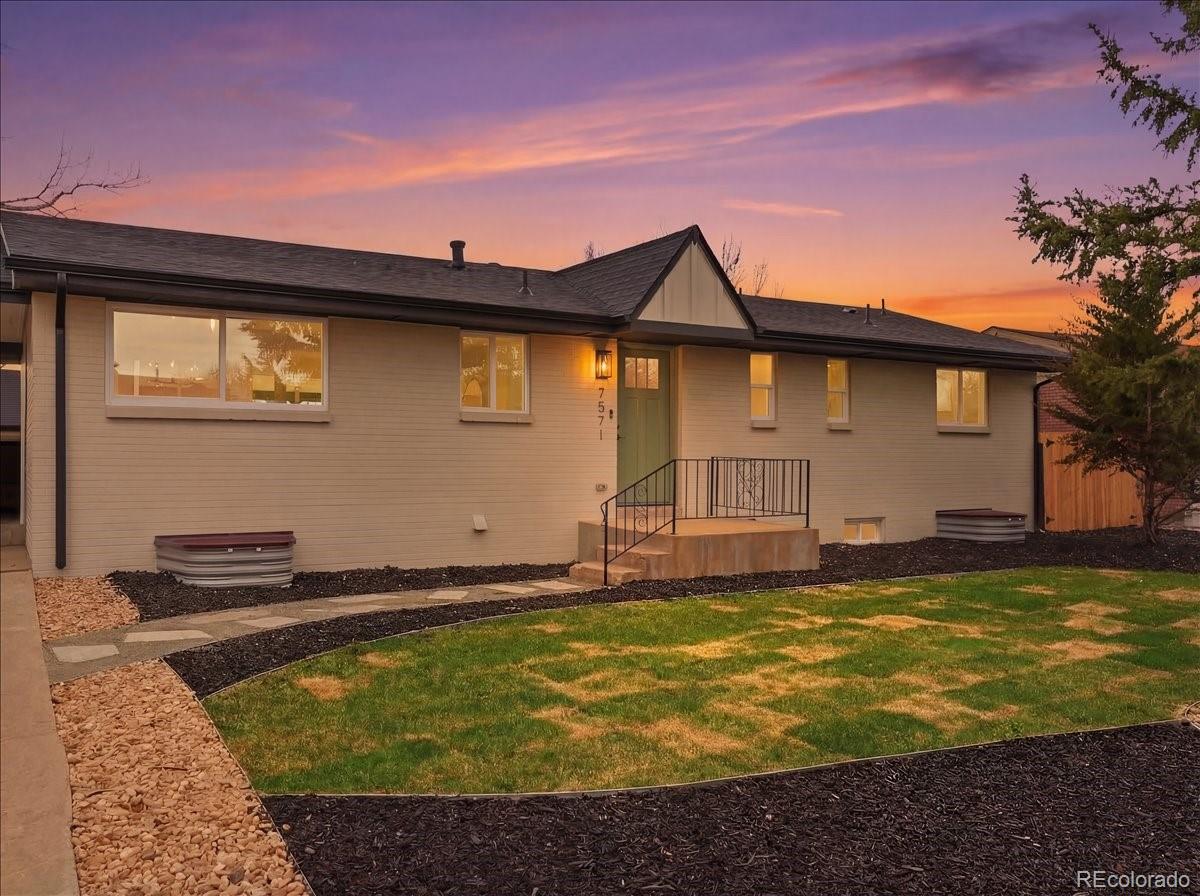
Welcome to this beautifully reimagined home where design, natural light, and elegant finishes come together to create a truly elevated space. Completely renovated from the ground up, this home offers bright, open living space designed for both everyday comfort and effortless entertaining.
Every detail of this renovation was thoughtfully executed by licensed professionals, with all work fully permitted and inspected by the City of Westminster, ensuring both quality craftsmanship and long-term peace of mind.
Located in a quiet Westminster neighborhood, this home offers the perfect balance of peaceful residential living and convenient access to some of the area's most vibrant destinations.
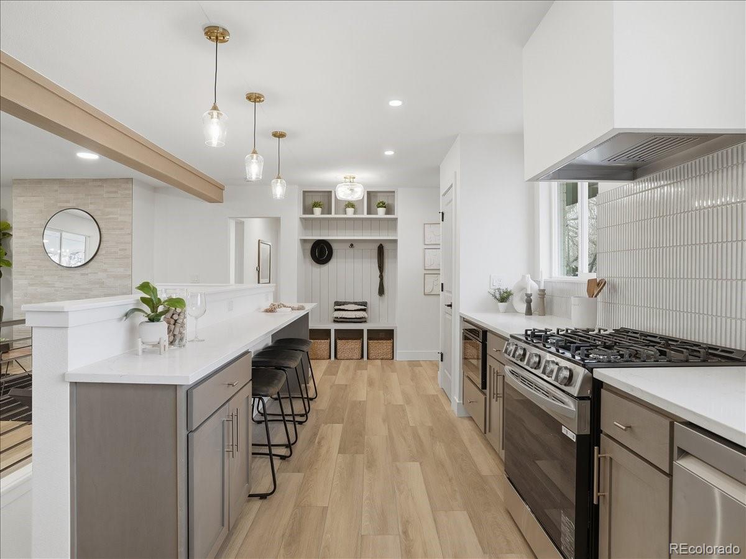
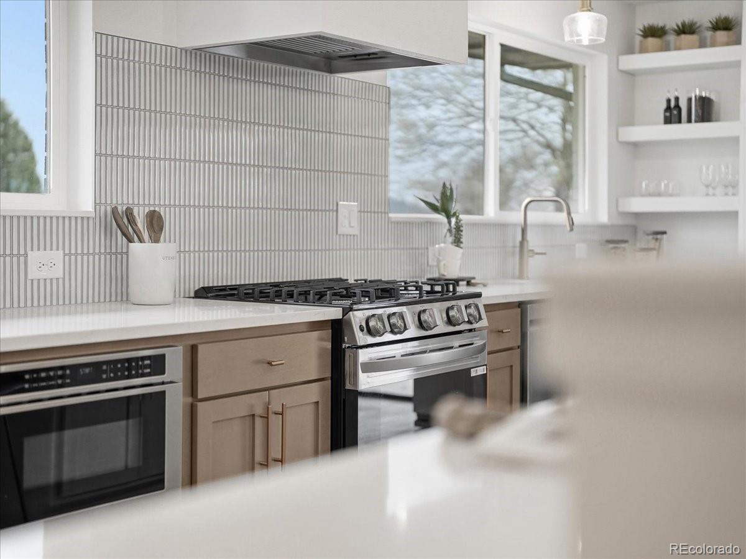
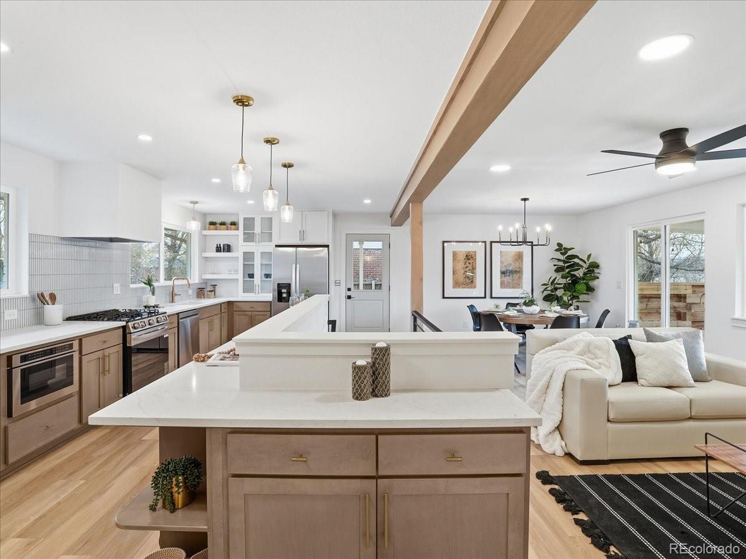
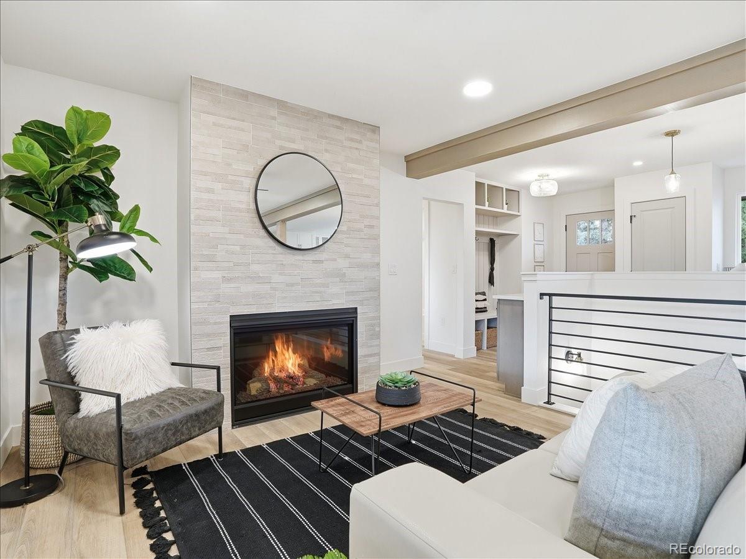
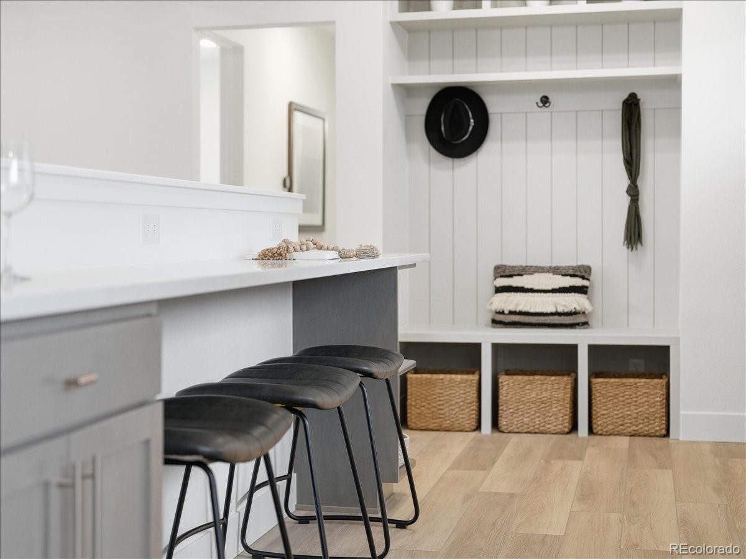
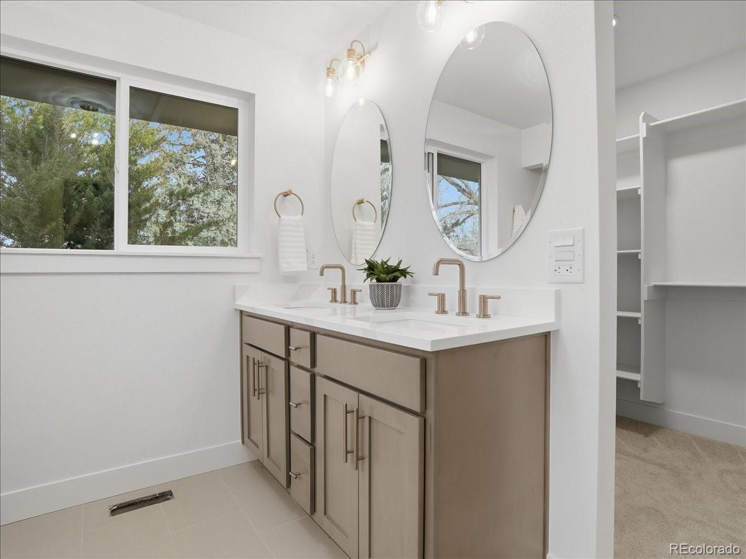
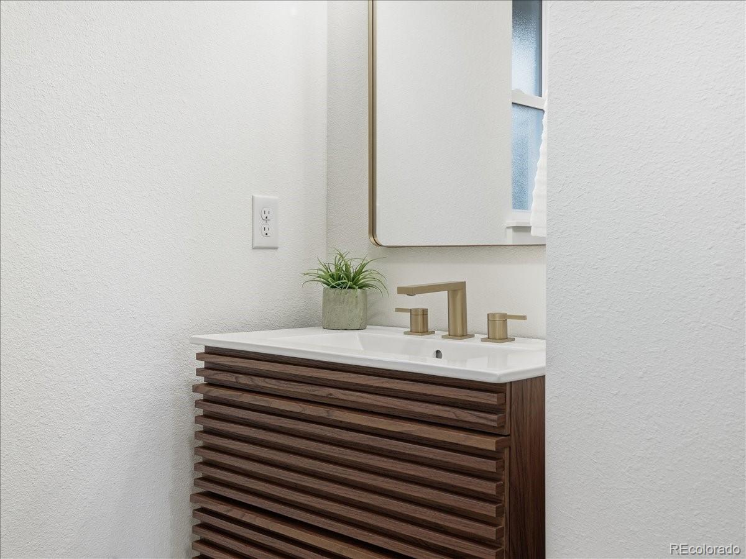
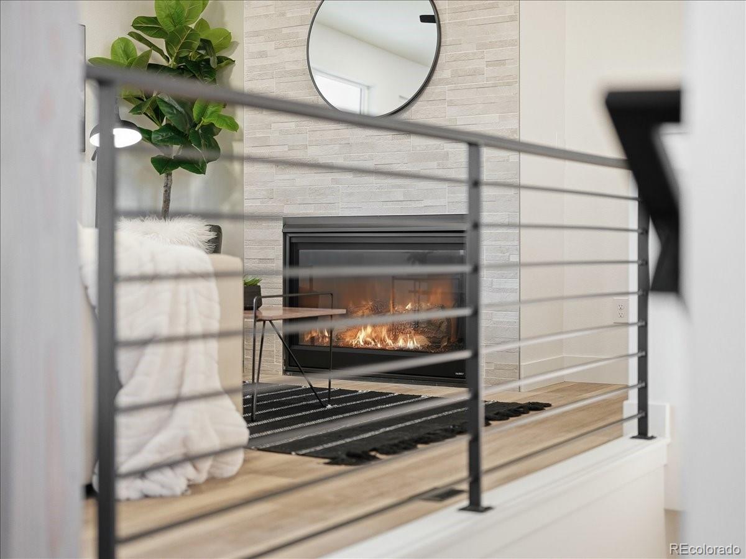
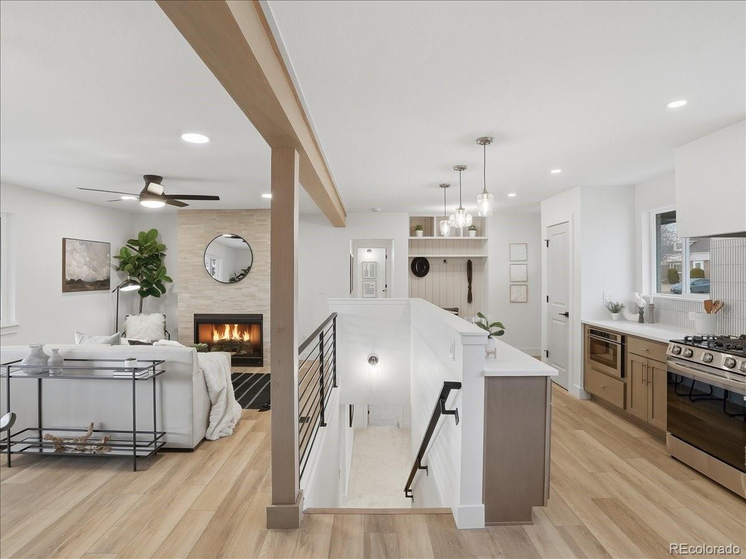
As you step inside, you're greeted by warm abundant natural light, and refined champagne bronze finishes that add a subtle touch of luxury throughout the home. The inviting living room centers around a cozy gas fireplace and flows seamlessly into the stunning kitchen, where quartz countertops, custom cabinetry, a gas range with custom hood, and bar seating create a space that is as functional as it is beautiful.
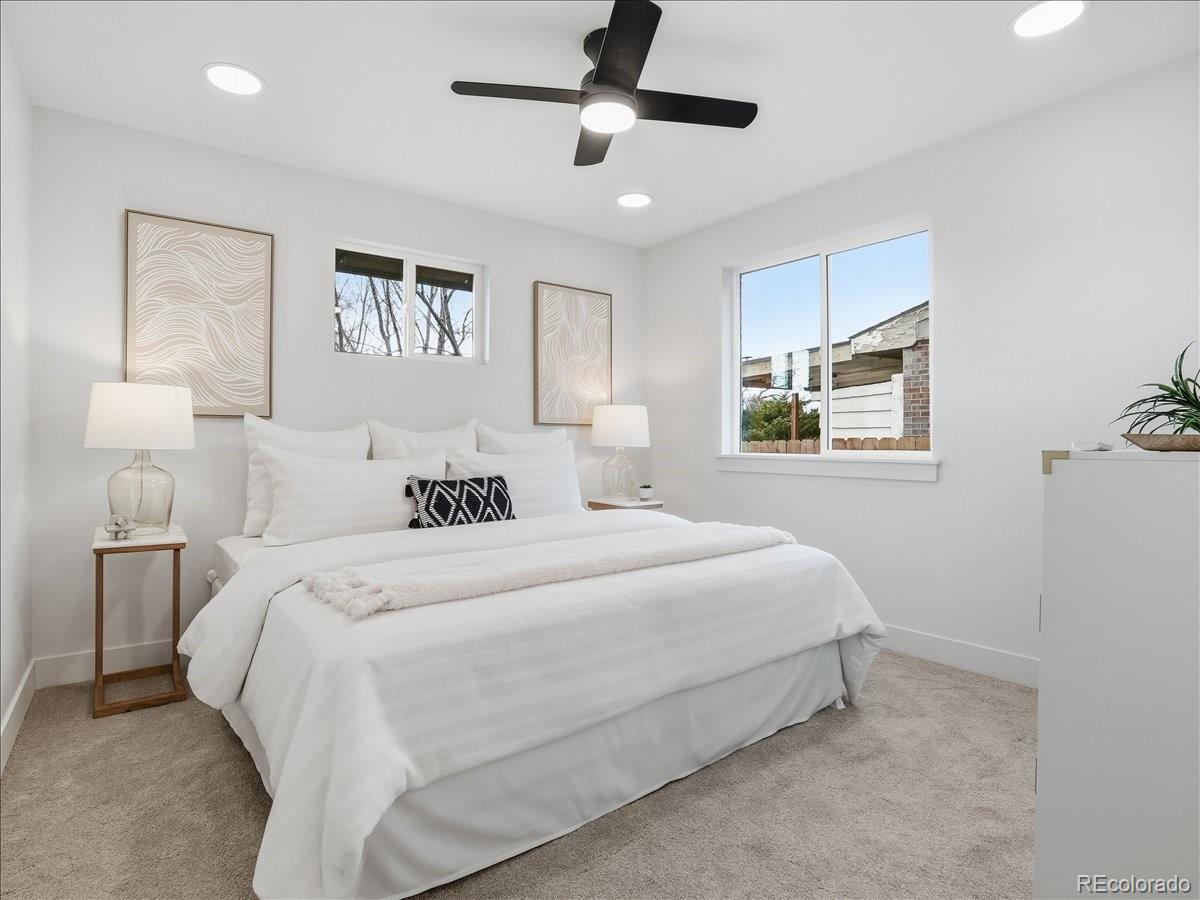
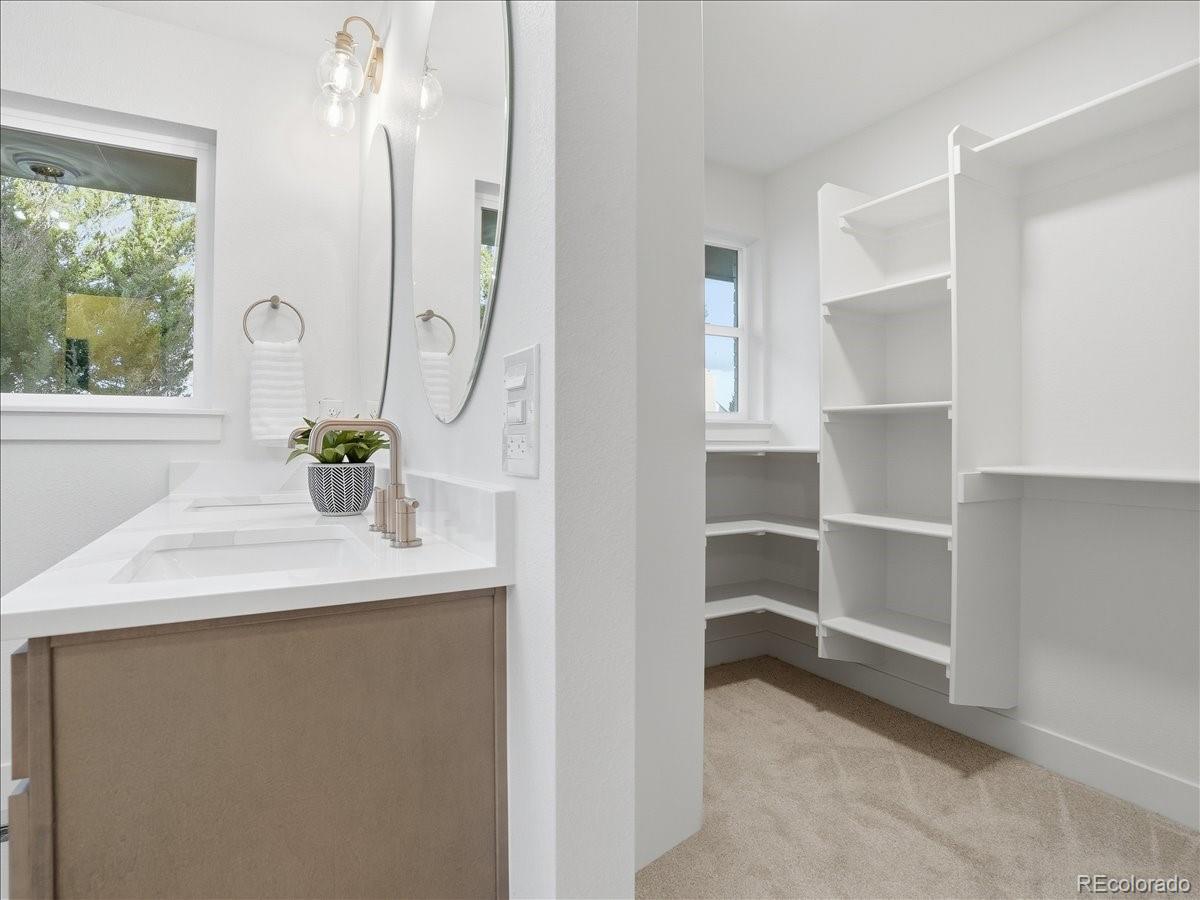
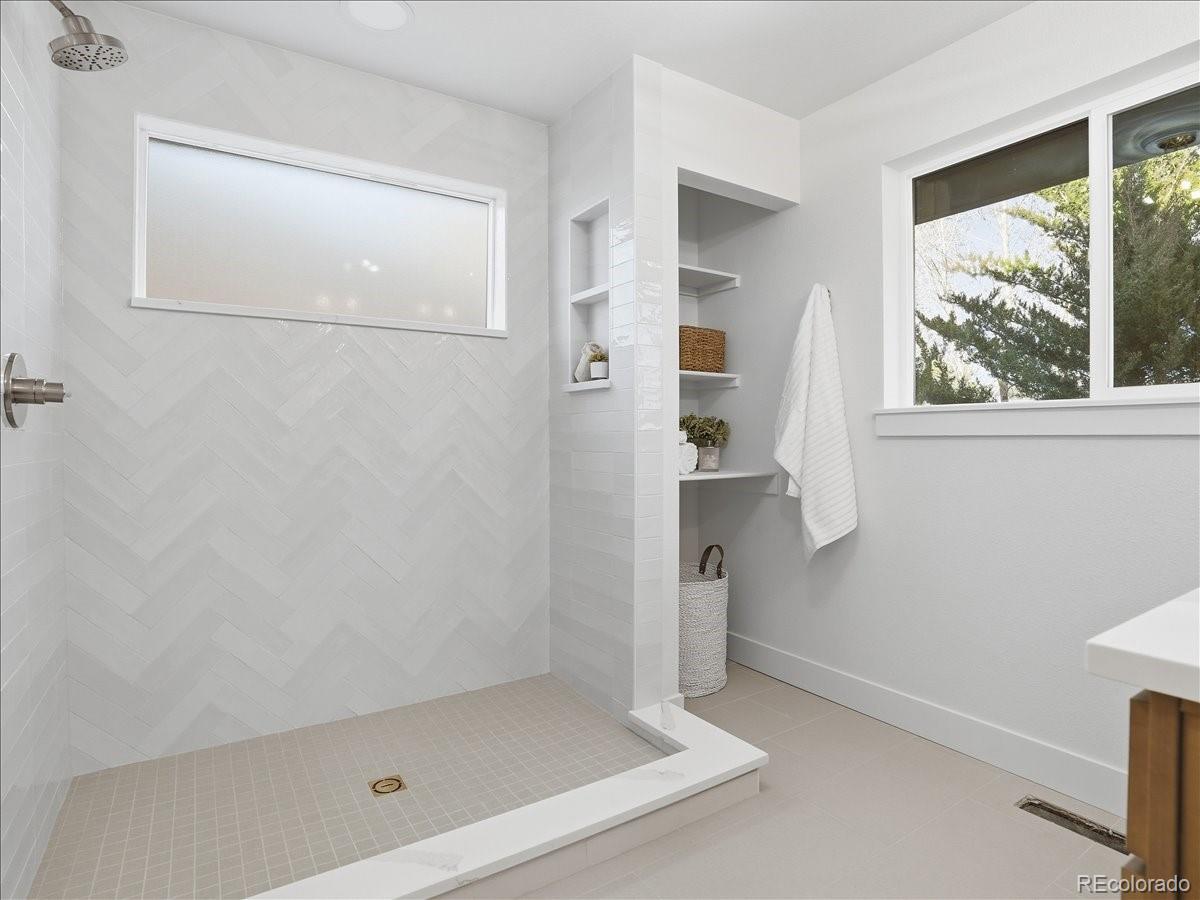
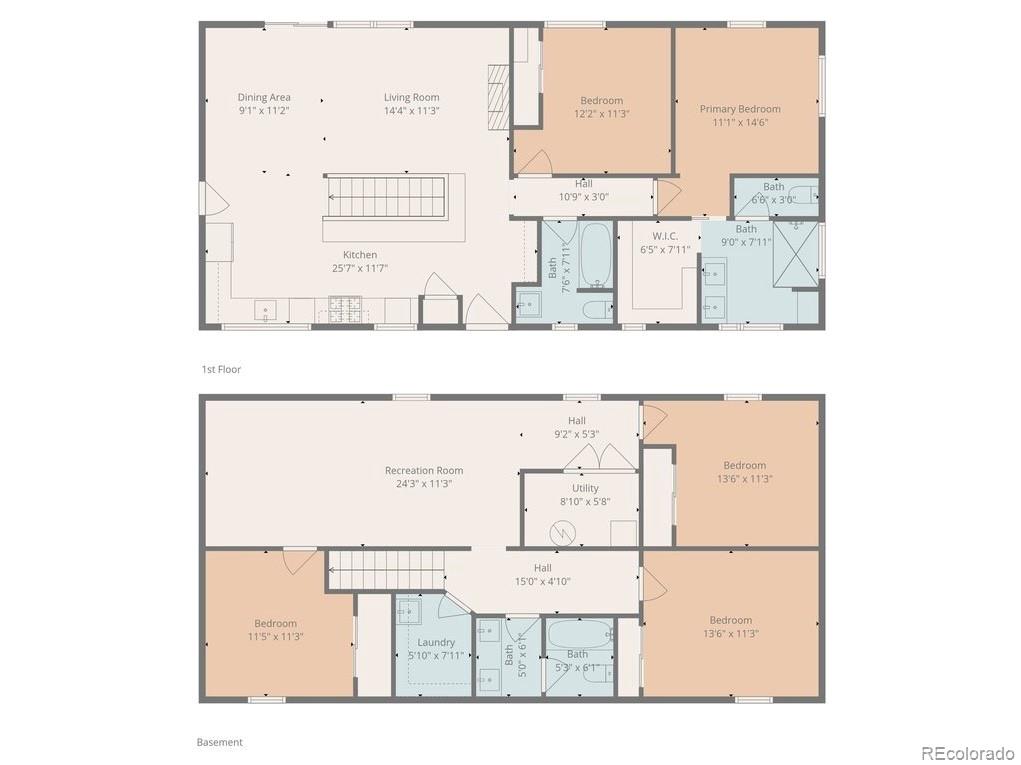
The main floor primary suite provides a peaceful retreat, featuring a spacious walk-in closet, double vanity, and an oversized shower. A second bedroom and full bath on the main level offer flexibility for guests, an office, or additional living space. Just off the kitchen, a custom mudroom nook with built-in bench, cubbies, and hooks adds both charm and practicality.
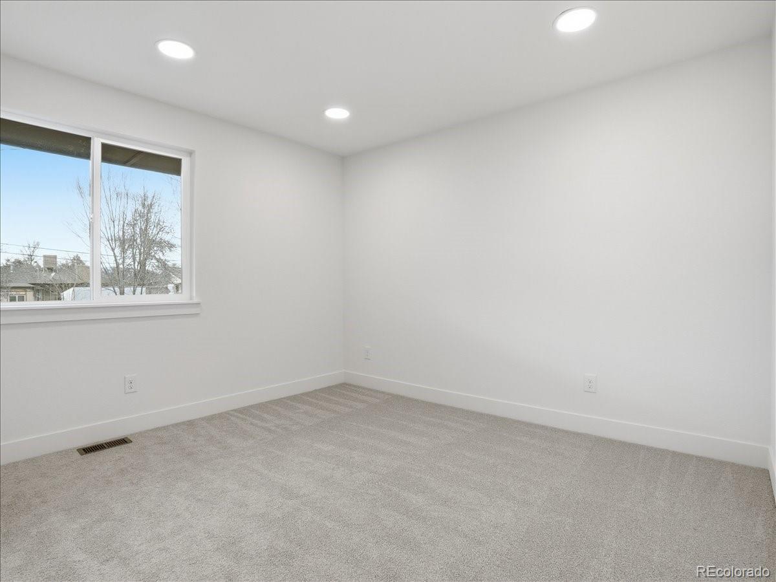
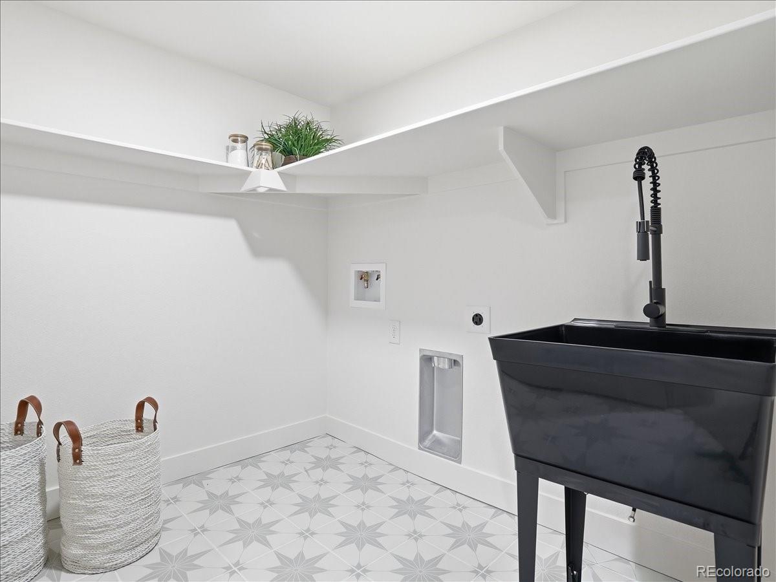
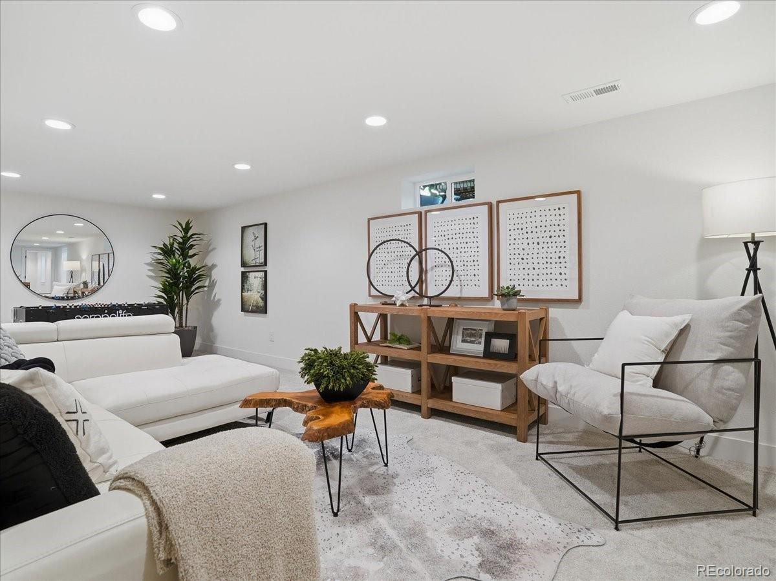
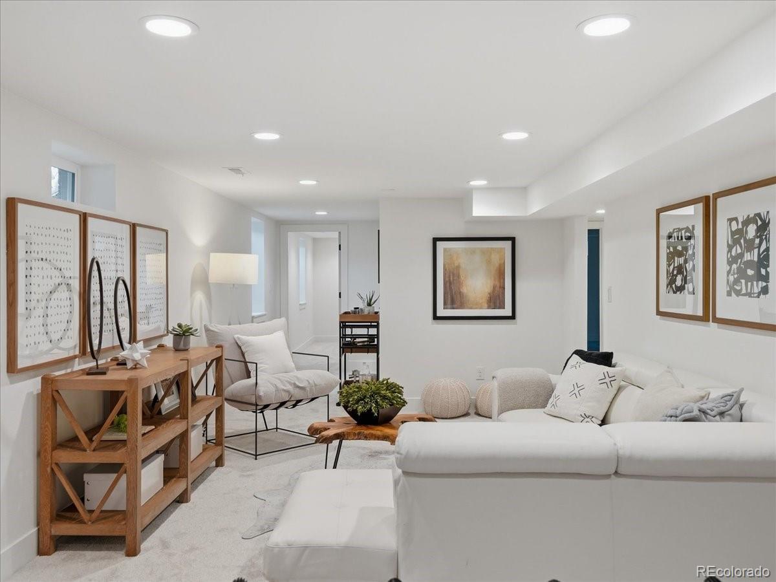
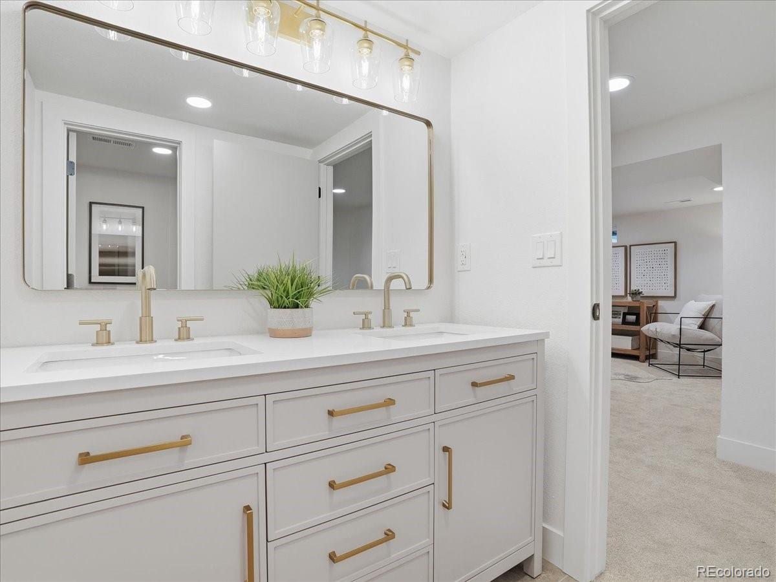
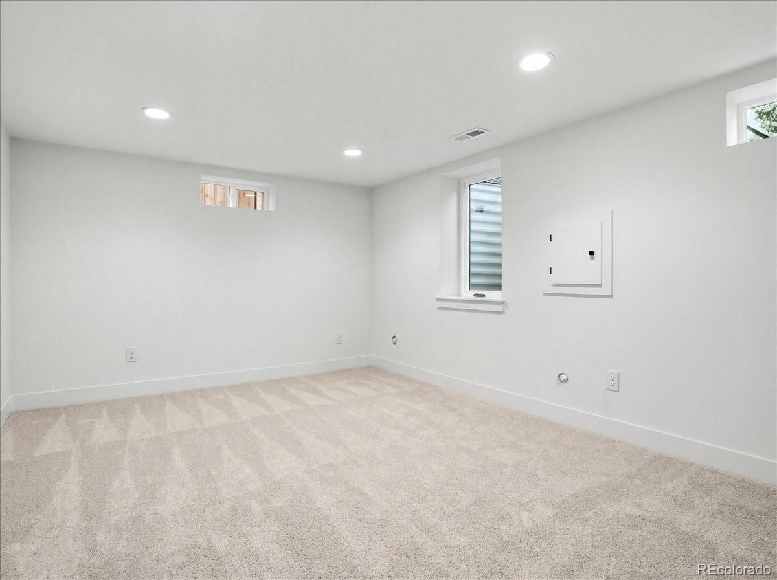
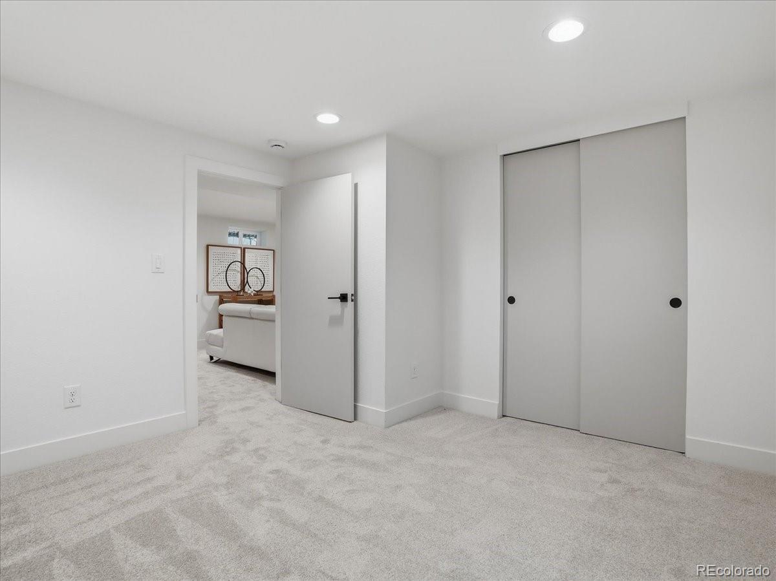
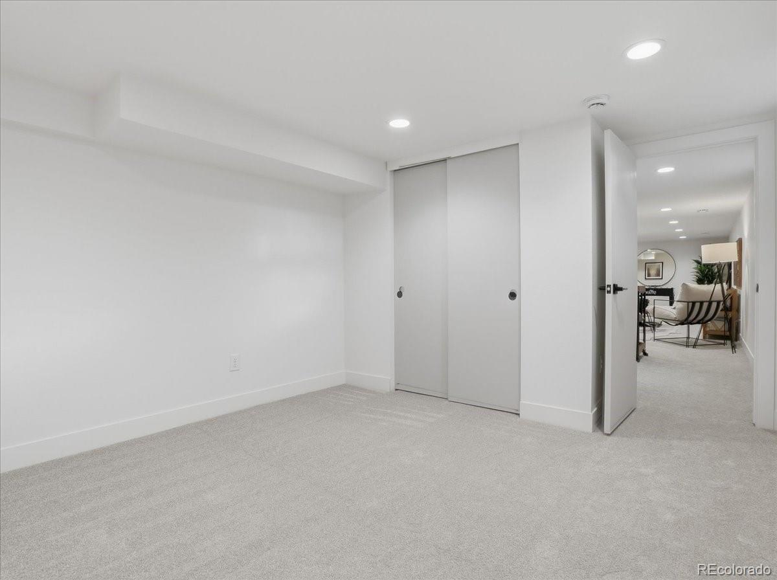
Downstairs, the finished basement expands the home with a large rec room, three additional bedrooms, a full bathroom with double vanity, a dedicated laundry room, and plenty of storage space.
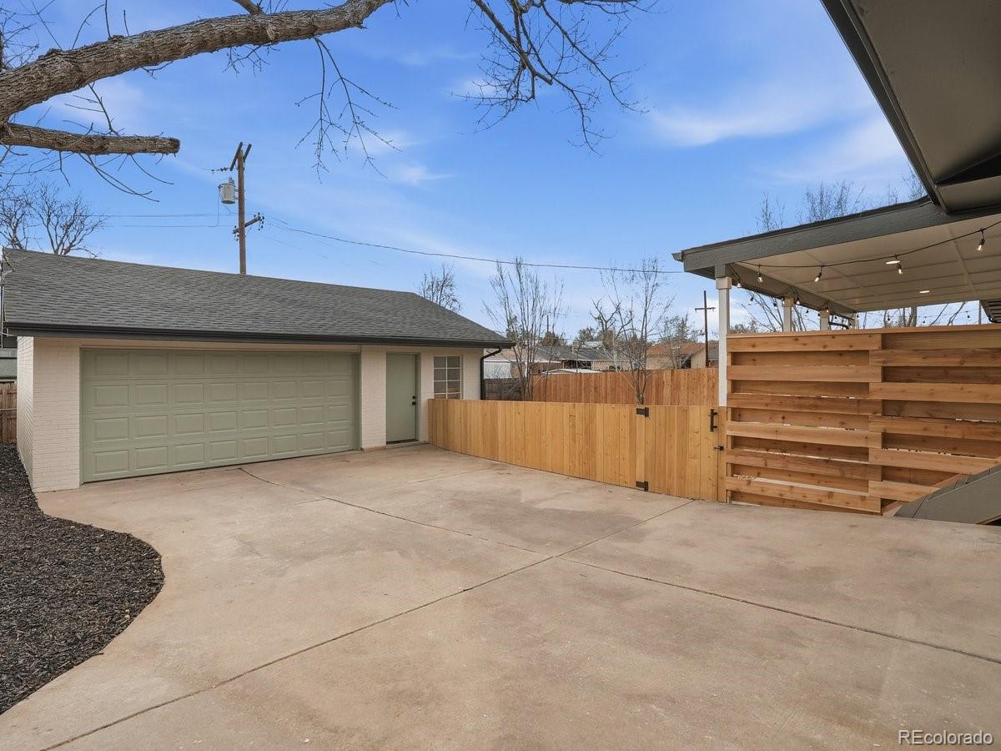
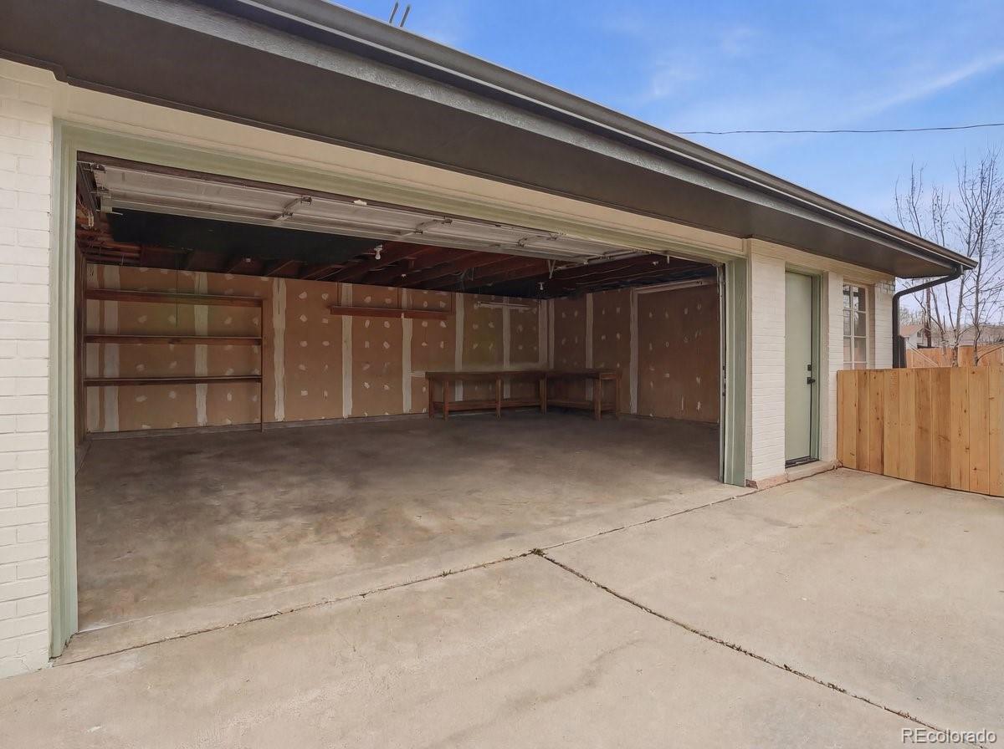
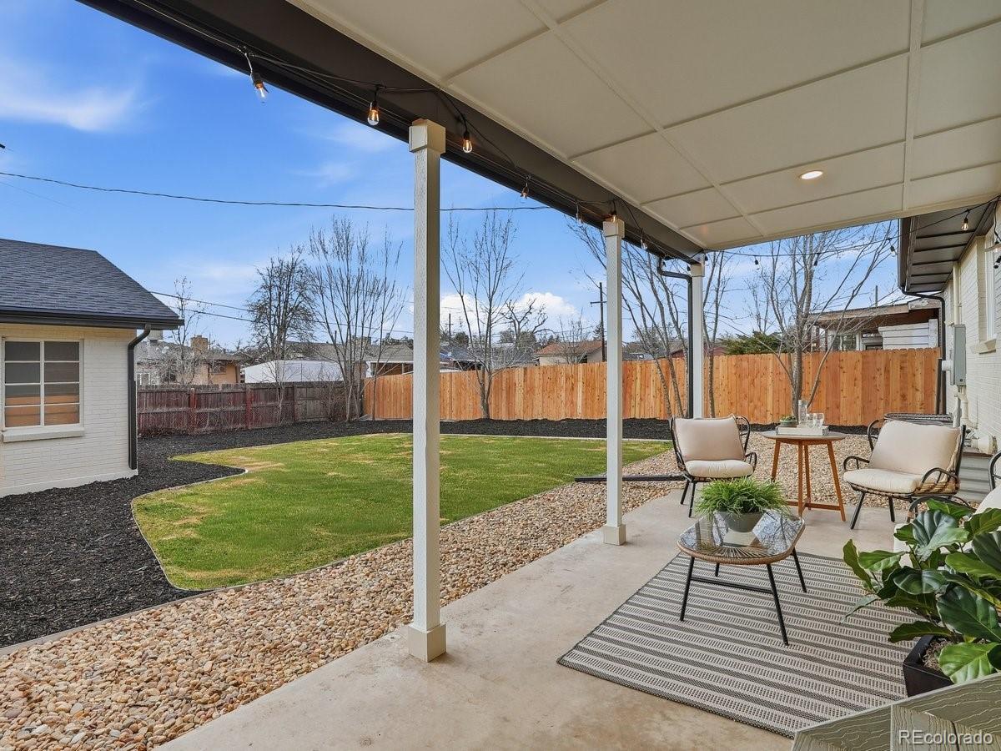
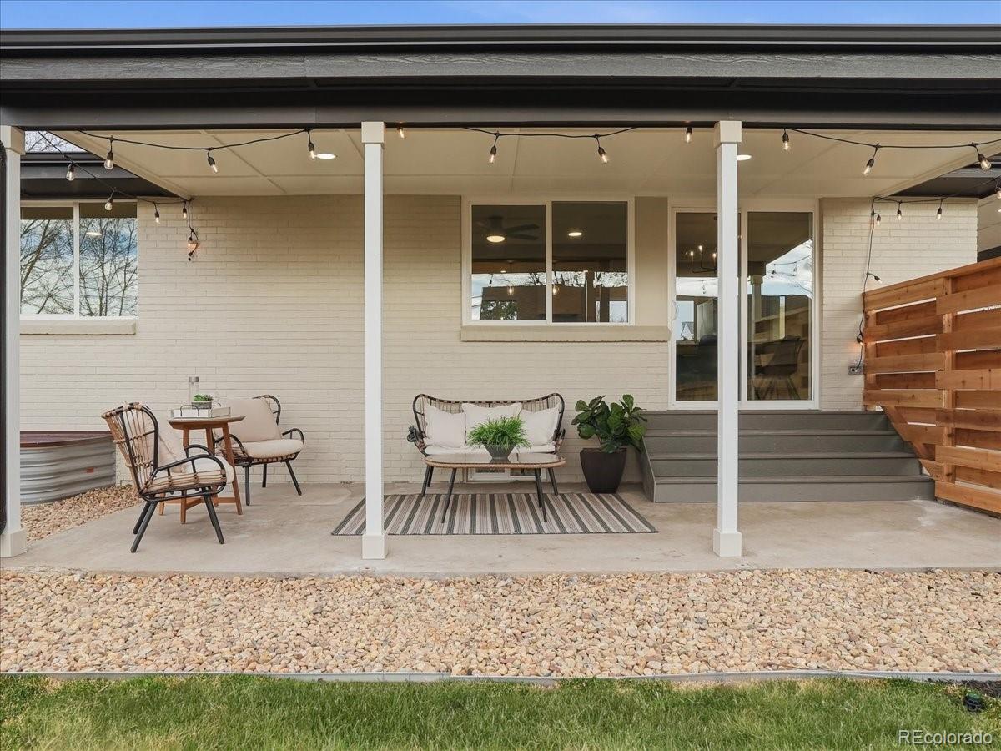
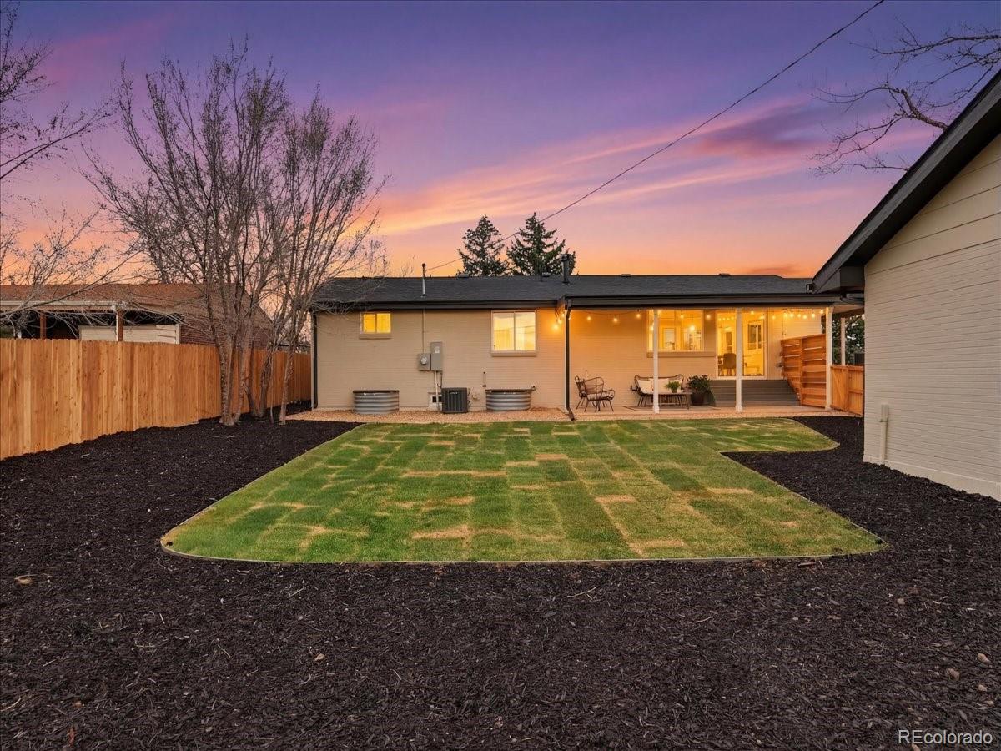
Step outside to enjoy the fully fenced backyard, complete with a covered patio and new composite stairs, perfect for relaxing evenings or weekend gatherings. The property also features a spacious detached two-car garage with additional shop or storage space, along with a covered carport.