6737 Canosa Street
$515,000
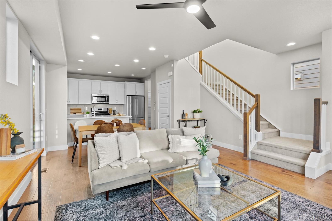
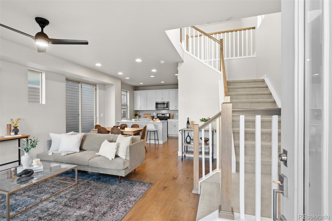
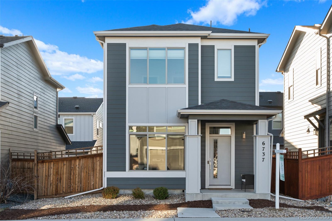
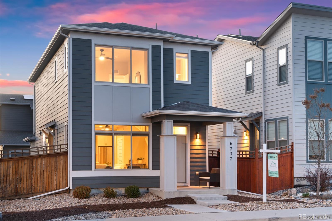

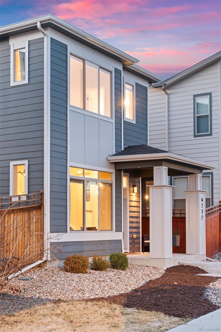
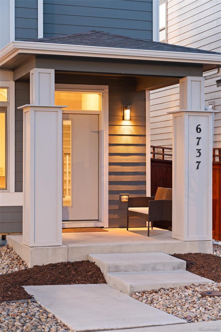
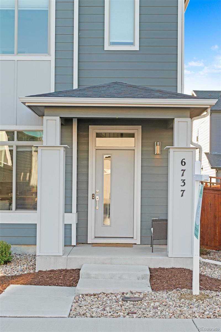
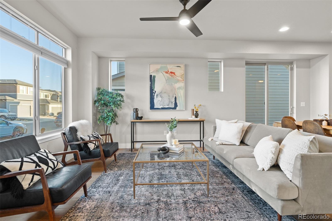
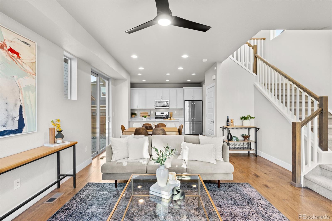
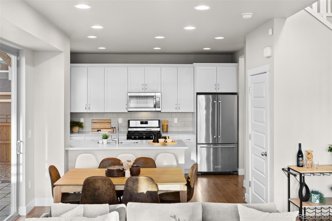
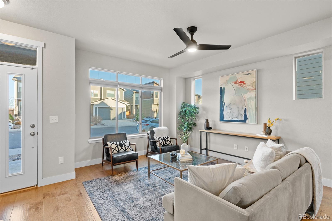
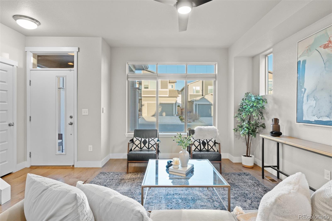
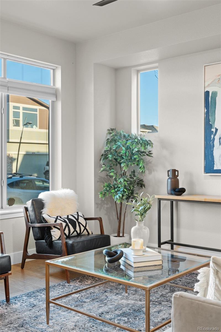
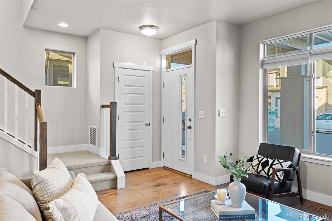
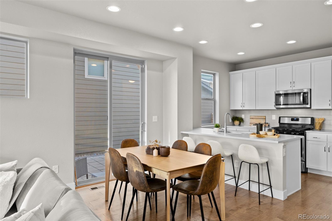
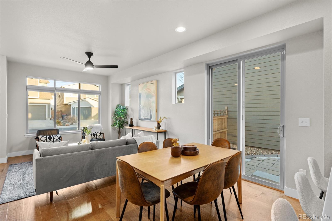
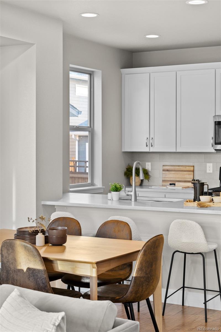
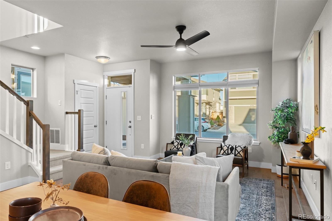
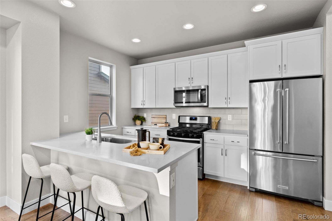
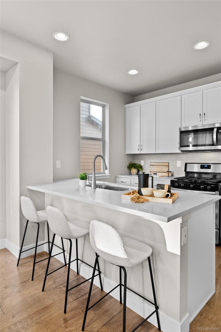
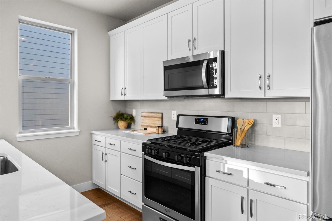
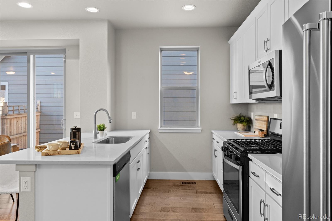
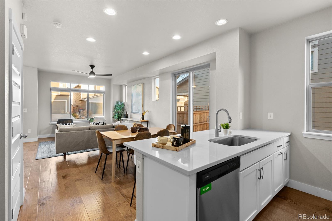
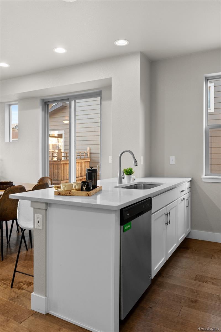
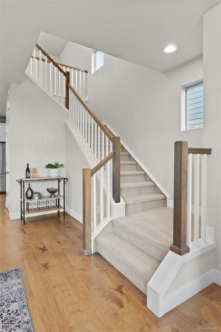
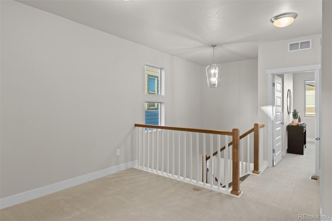
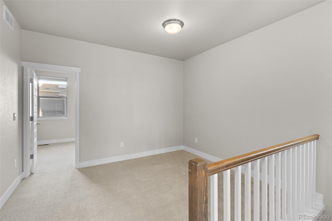
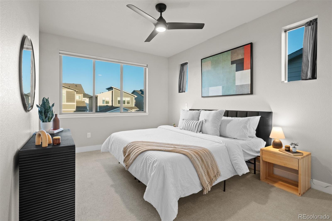
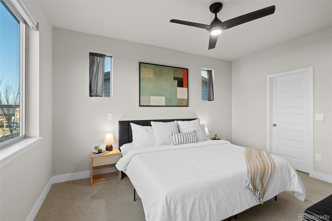
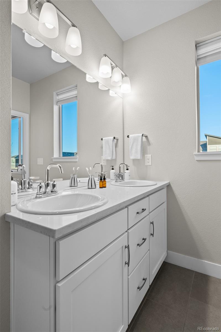
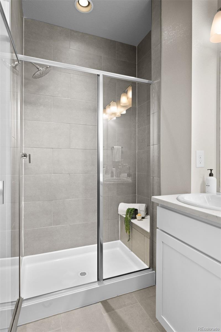
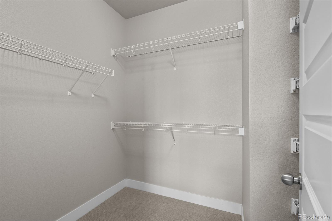
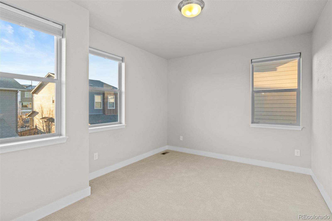
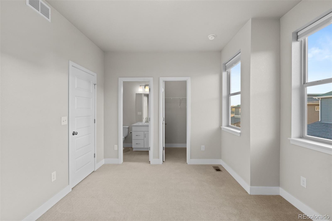
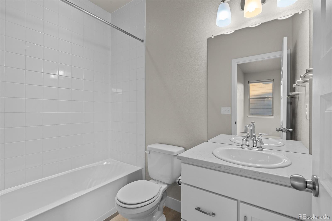
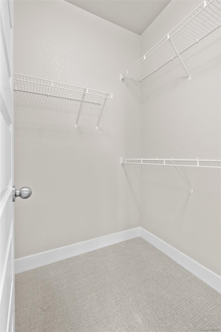
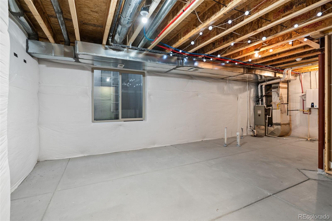
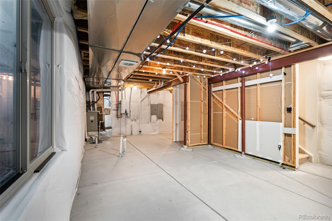
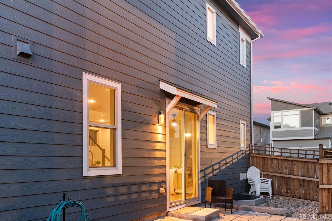
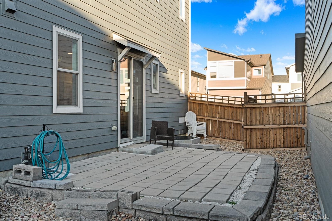
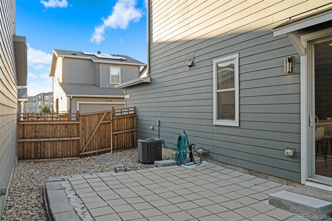
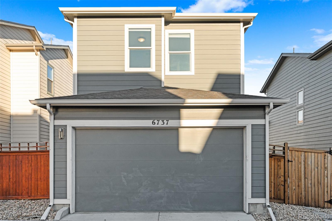
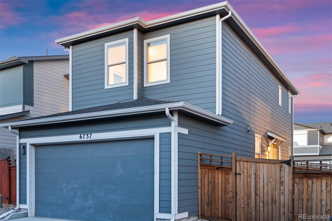
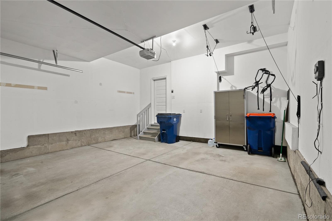
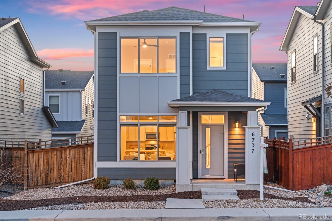
Welcome to this modern and thoughtfully designed home in the vibrant Westminster Station area of North Denver. Built in 2019, this light-filled residence offers the perfect blend of contemporary style, low-maintenance living, and convenient access to everything the neighborhood has to offer. Step inside to an inviting open-concept main level featuring abundant natural light and a seamless flow between the living, dining, and kitchen spaces--ideal for everyday living and entertaining. The kitchen is equipped with modern appliances, ample cabinetry, and generous counter space, creating a functional and stylish hub of the home. Upstairs, the spacious bedrooms provide comfortable retreats, including a primary suite with its own private bath and walk-in closet. Additional bedrooms offer flexibility for guests, a home office, or creative space. The unfinished basement provides abundant storage and the opportunity to add additional living space in the future, with bathroom plumbing already roughed in for easy expansion. Outside, enjoy a private yard and patio area--perfect for relaxing, grilling, or entertaining. The front yard is equipped with a drip irrigation system throughout, which could easily be converted to a traditional sprinkler system if a future owner prefers to install grass. Located just minutes from Midtown, local parks, trails, breweries, and the Westminster light rail station, this home also offers quick access to I-76, Highway 36, and downtown Denver, making commuting and exploring the city easy. With modern construction, a functional layout, and a prime North Denver location, this home is an exceptional opportunity for comfortable and convenient living.