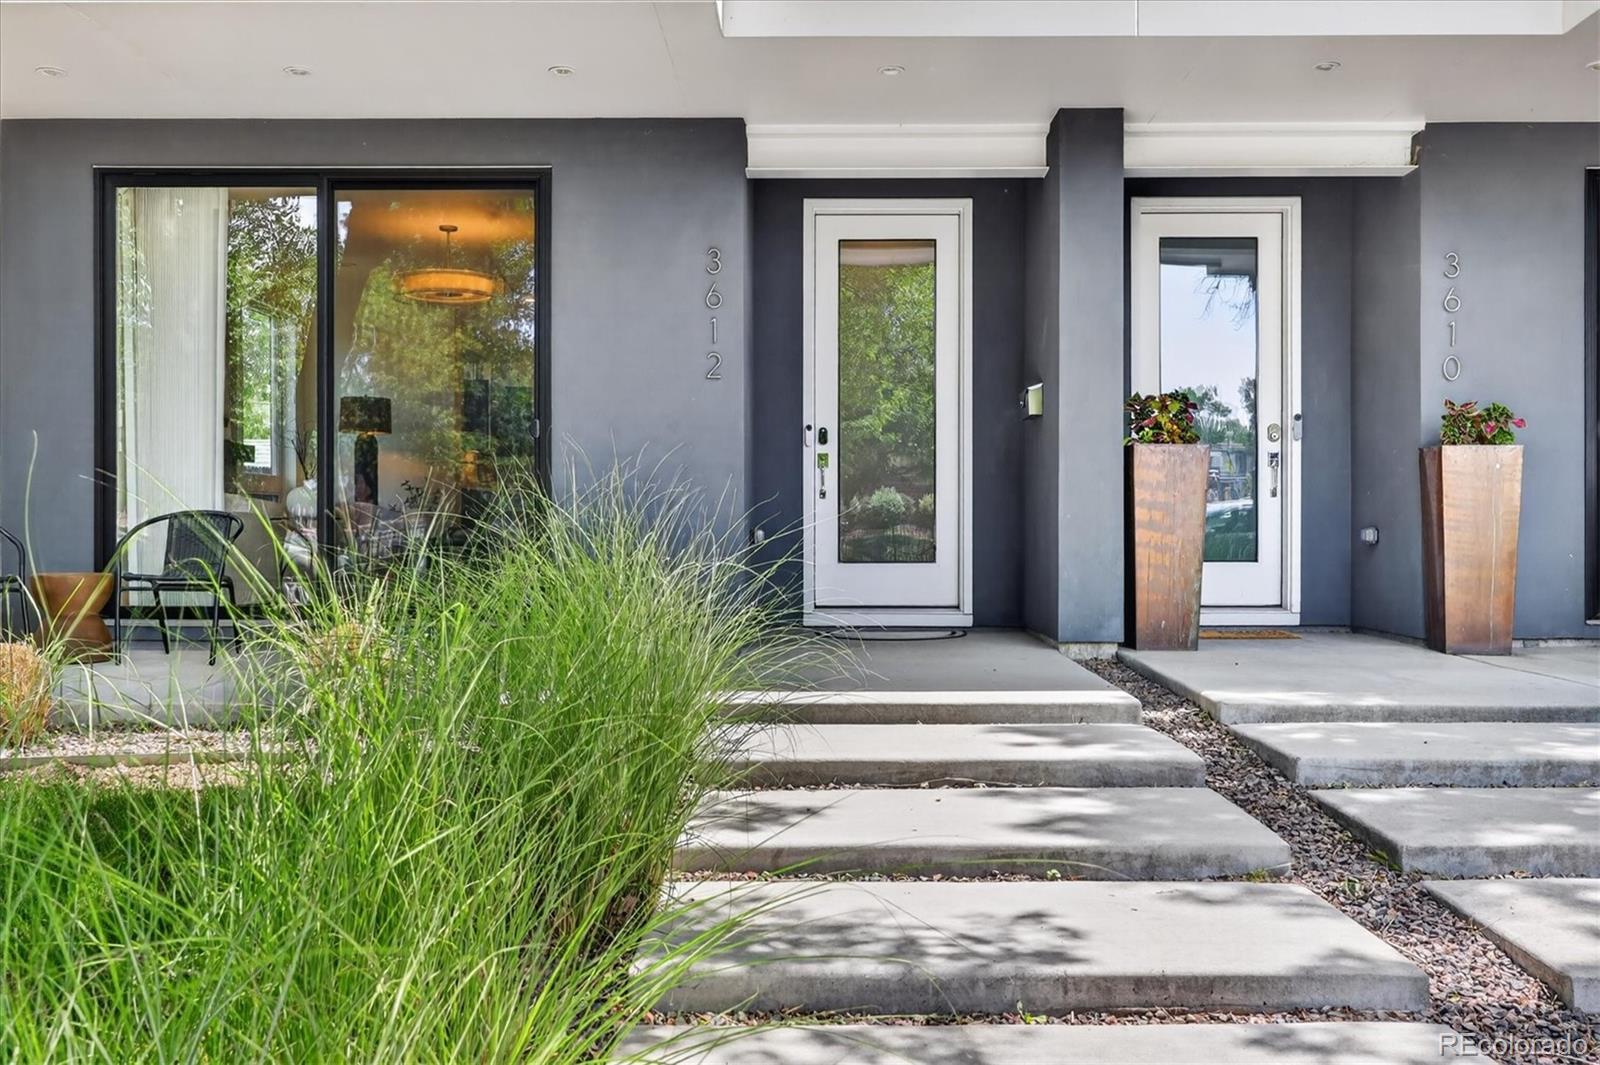
3612 Wyandot Street
$1,290,000
**Up to $16k in lender credits for closing costs or a rate buy-down with our preferred lender**
Videos of the property are available at the following link: https://order.sotanda.com/3612-Wyandot-St/idx
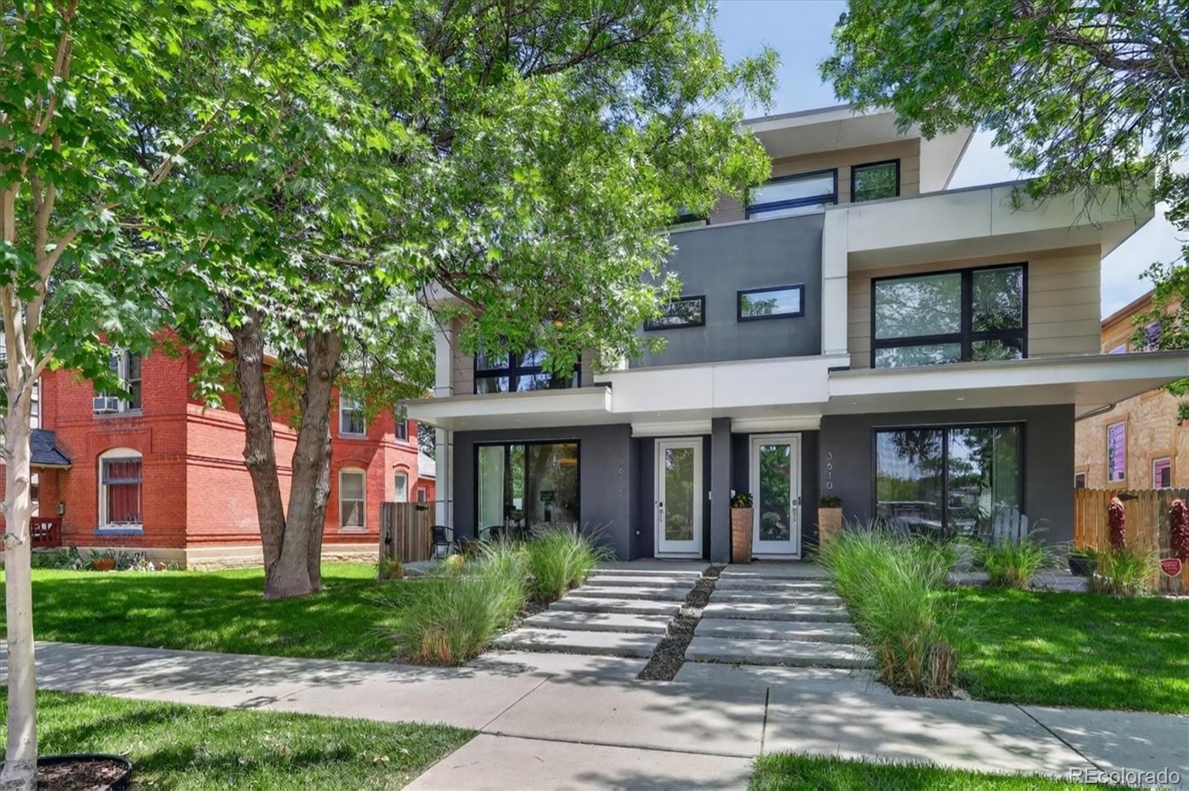
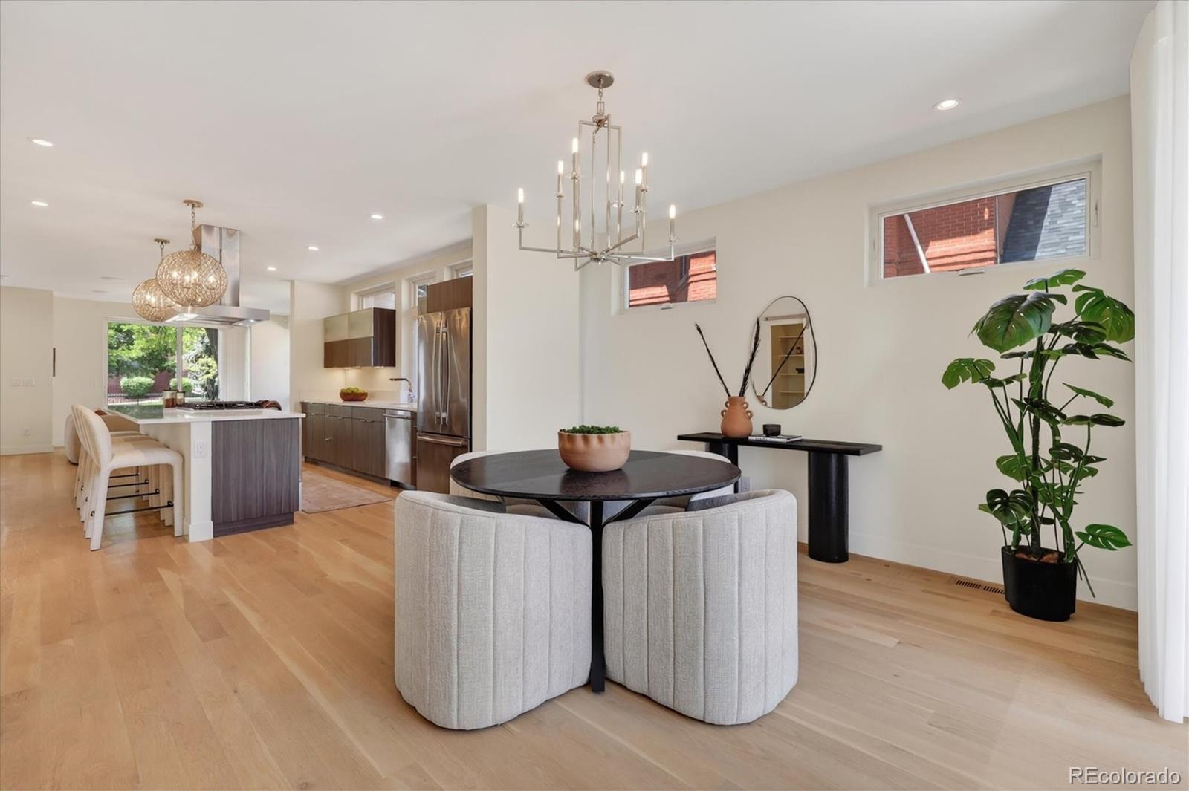
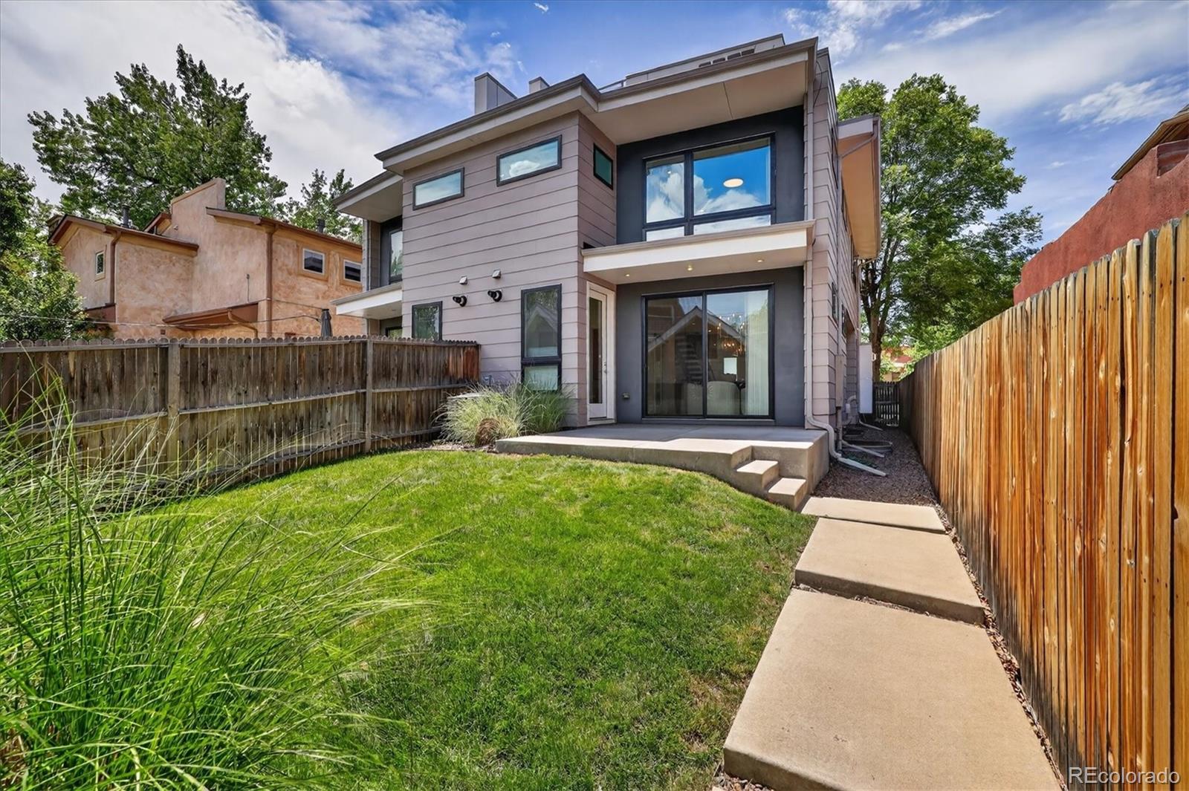
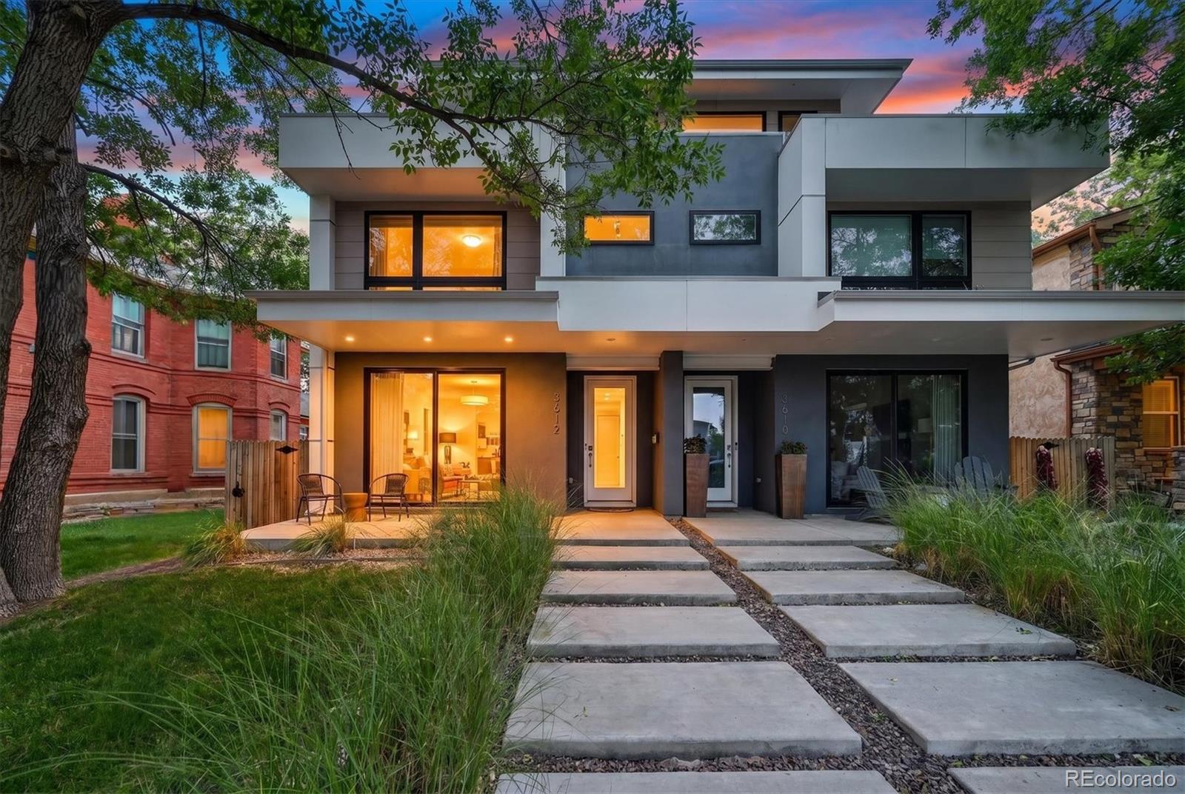
Nestled on one of the most coveted blocks in LoHi, this impeccably maintained contemporary residence blends elevated design with unmatched livability. Directly across from a Friar residence and a dual-language elementary school, the home offers a uniquely open west-facing aspect, enhanced privacy, and a tranquil setting rarely found this close to the heart of the city.
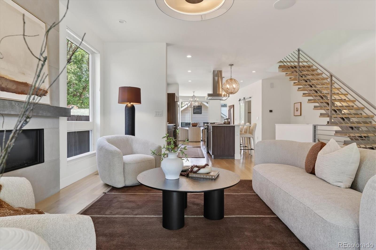
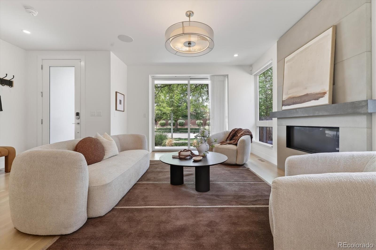
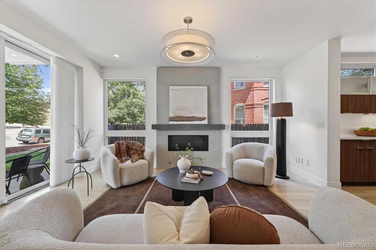
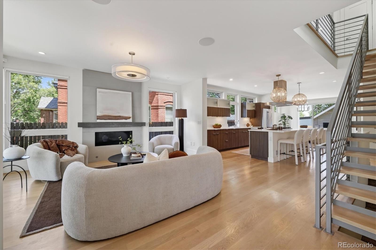
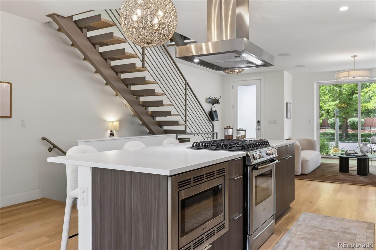
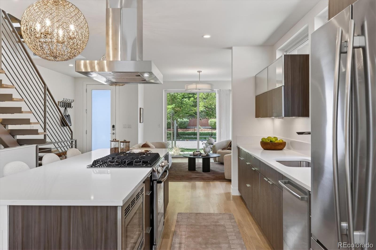
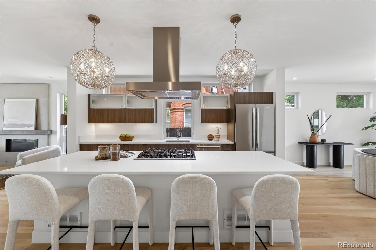
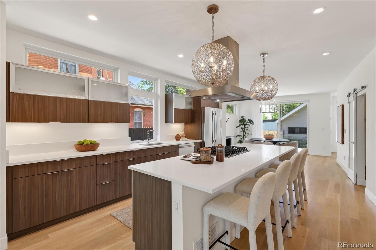
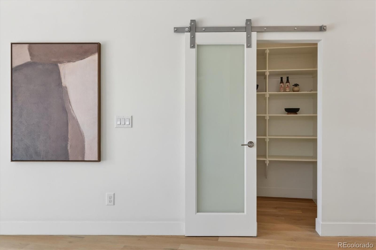
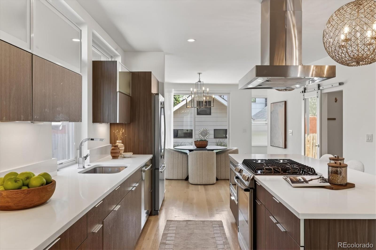
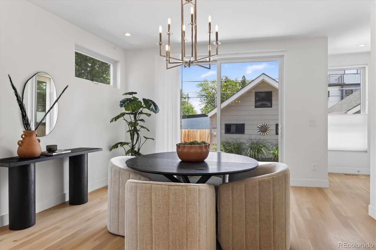
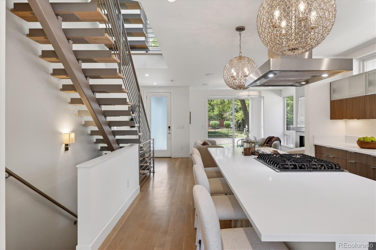
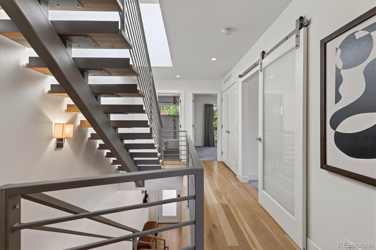
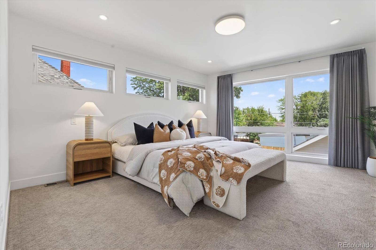
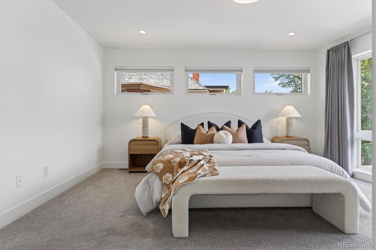
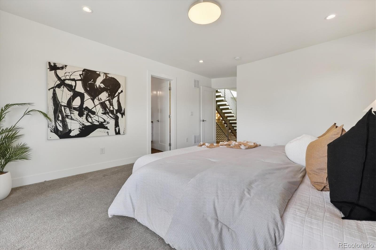
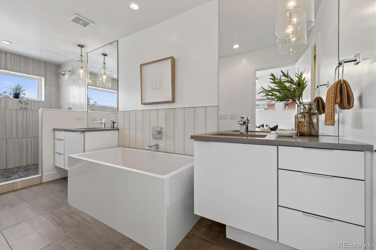
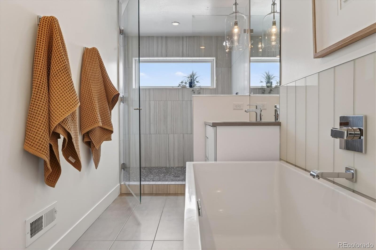
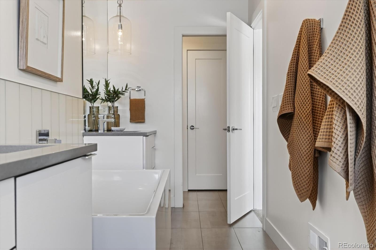
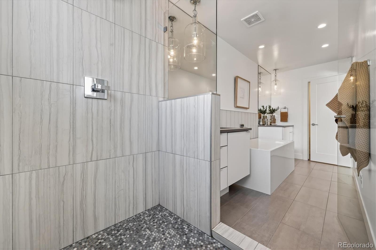
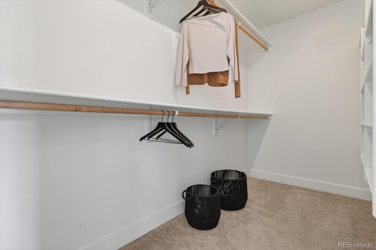
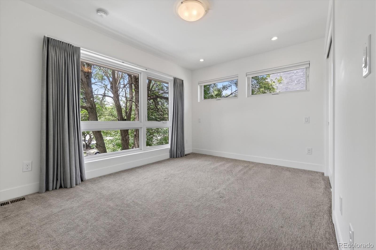
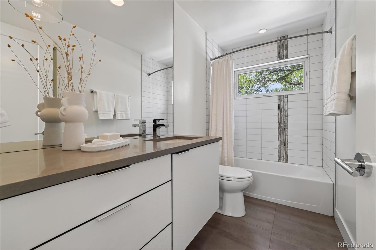
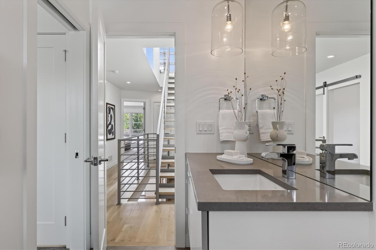
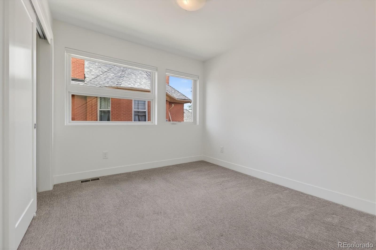
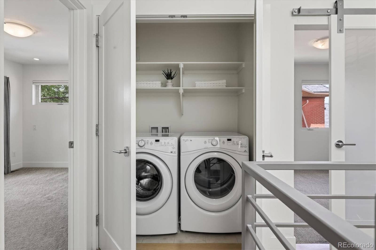
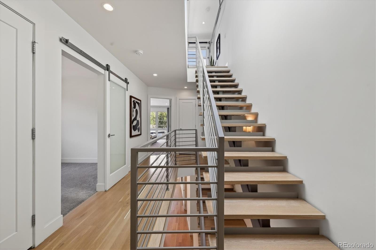
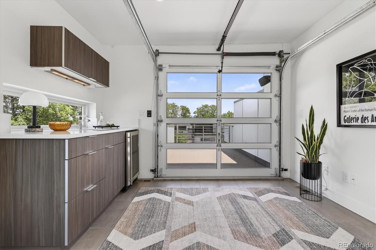
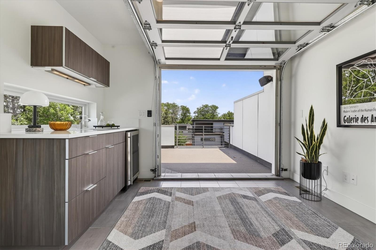
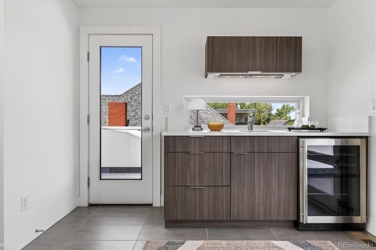
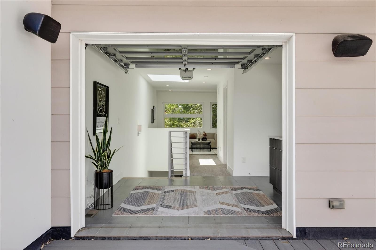
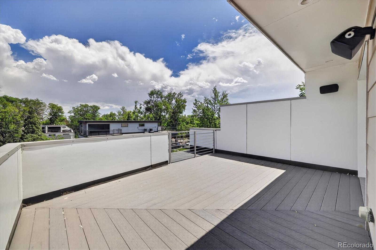
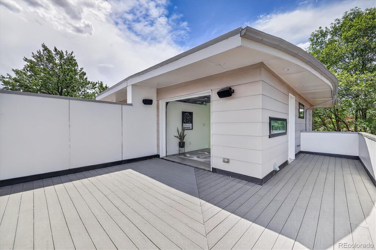
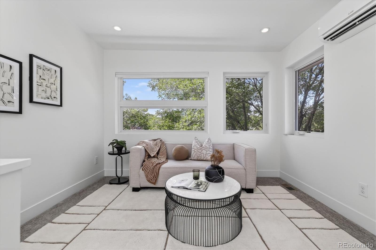
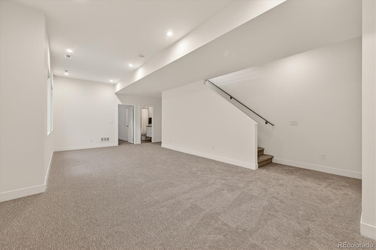
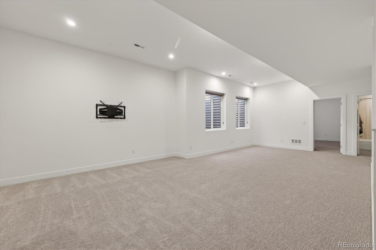
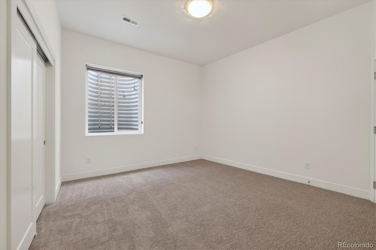
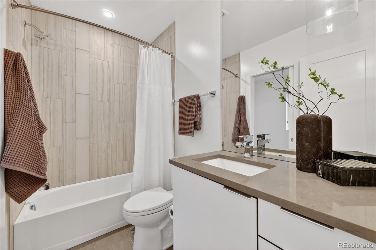
This four-bedroom (plus office), five-bathroom 1/2 duplex home, built in 2015, is designed for both comfort and style. The open-concept main level features custom lighting and a sleek gas fireplace. The chef's kitchen impresses with white quartz countertops, a spacious center island with gas range, a walk-in pantry, and ample cabinetry. Upstairs, the luxurious primary suite includes a spa-inspired bathroom with soaking tub, oversized shower, dual vanities, and a generous walk-in closet. Two additional bedrooms share a flexible full bath setup, allowing the west-facing bedroom to serve ensuite as desired. The center bedroom can serve as a second office or both. The laundry room is conveniently located on this floor. The basement includes a large bedroom with ensuite full bathroom. At the top of the home, a treehouse-like loft offers the ultimate flex space for a home office, lounge, or creative studio. Wrapped in large windows, a skylight, and treetops, this sunlit retreat features a wet bar, wine fridge, and ductless mini-split. A garage-style door opens to a private deck with stunning city views--ideal for open-air working, relaxing, or entertaining. Other highlights include a two-car garage, lightly lived-in interiors (single occupant for all but the last year, no pets), abundant storage, and a short walk to LoHi's acclaimed restaurants, cafes, and bars--yet removed from the noise and congestion.