$878,990
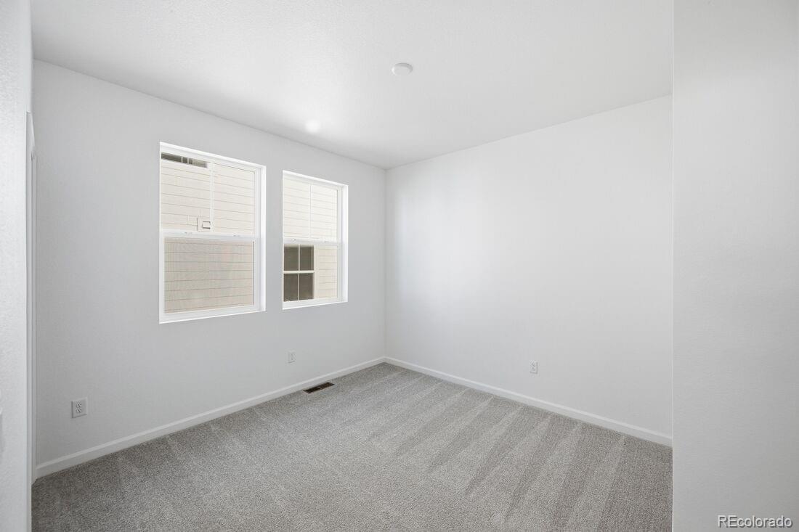
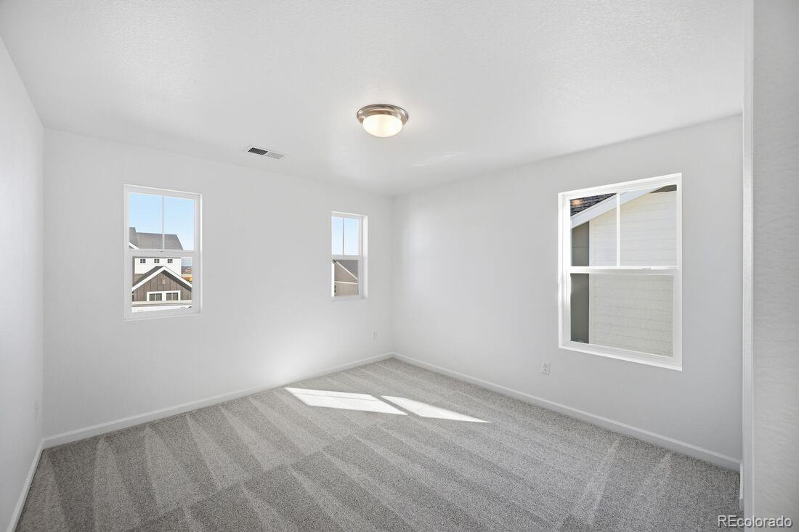
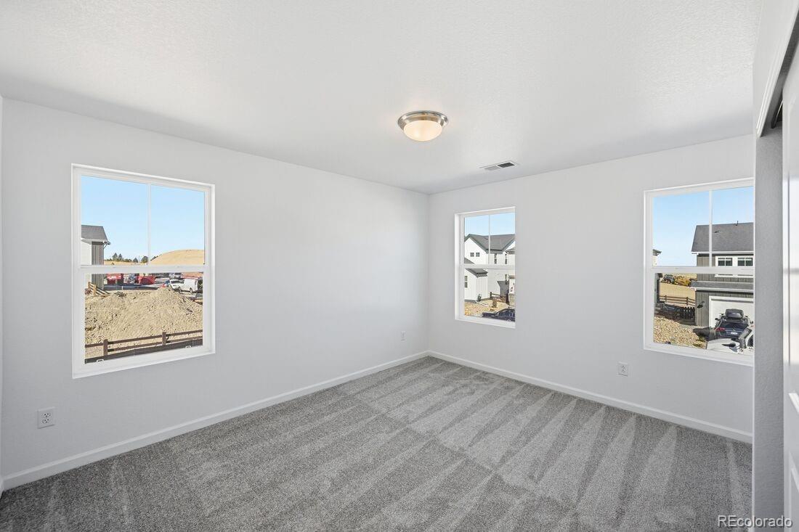
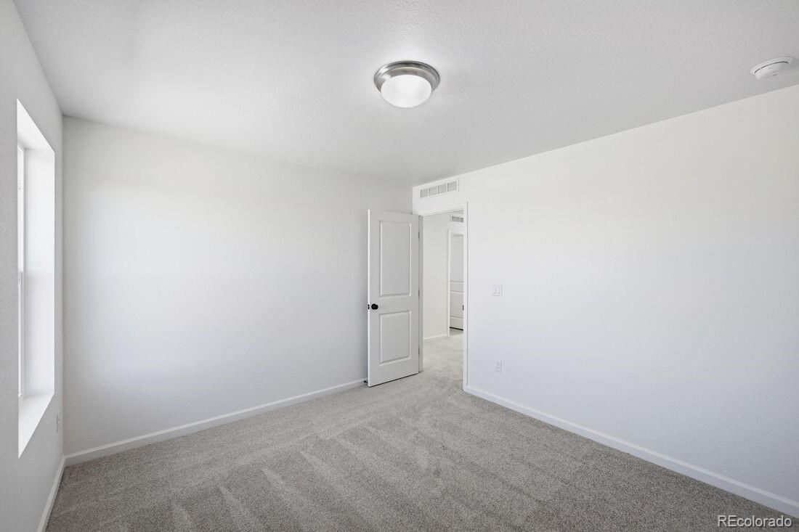
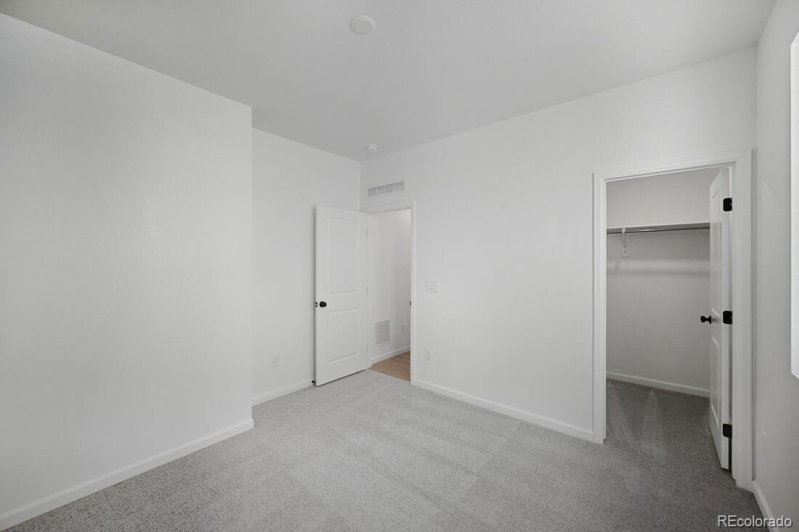
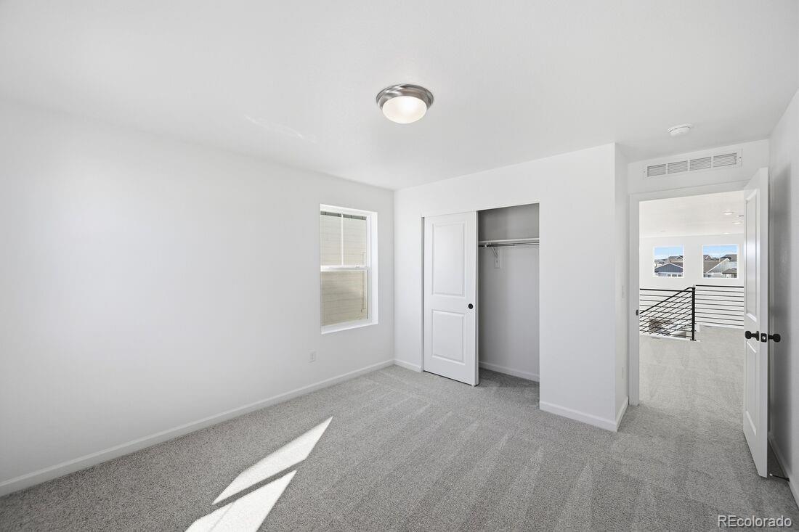
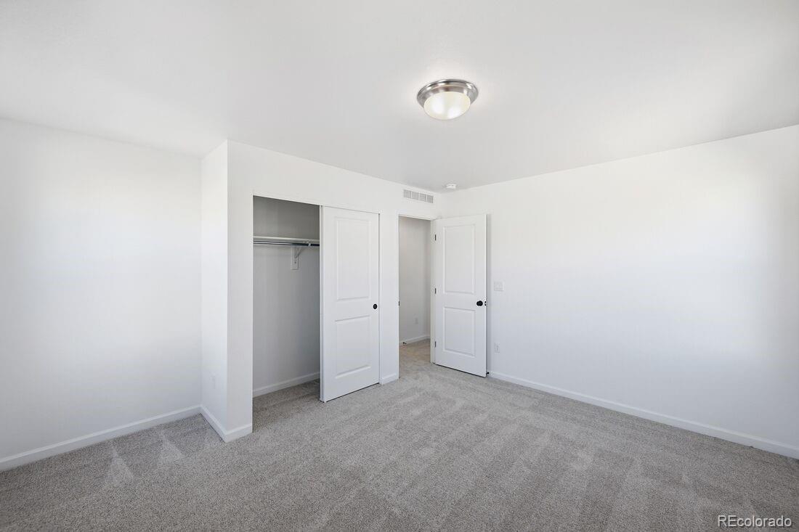
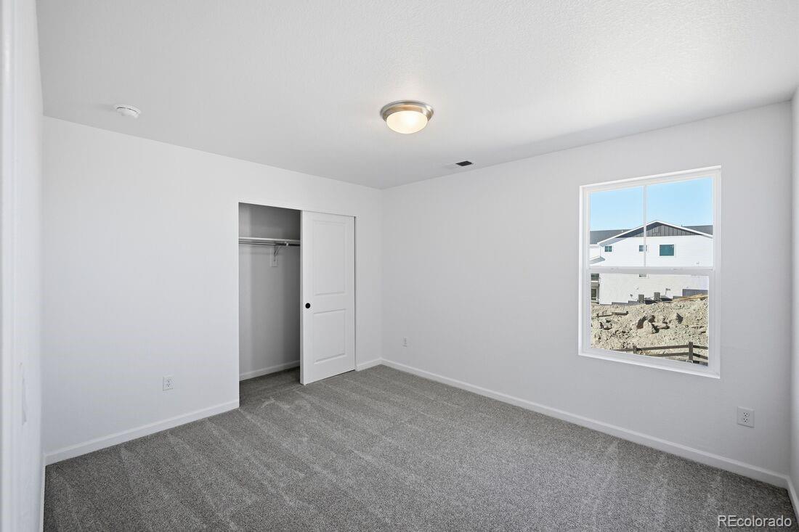
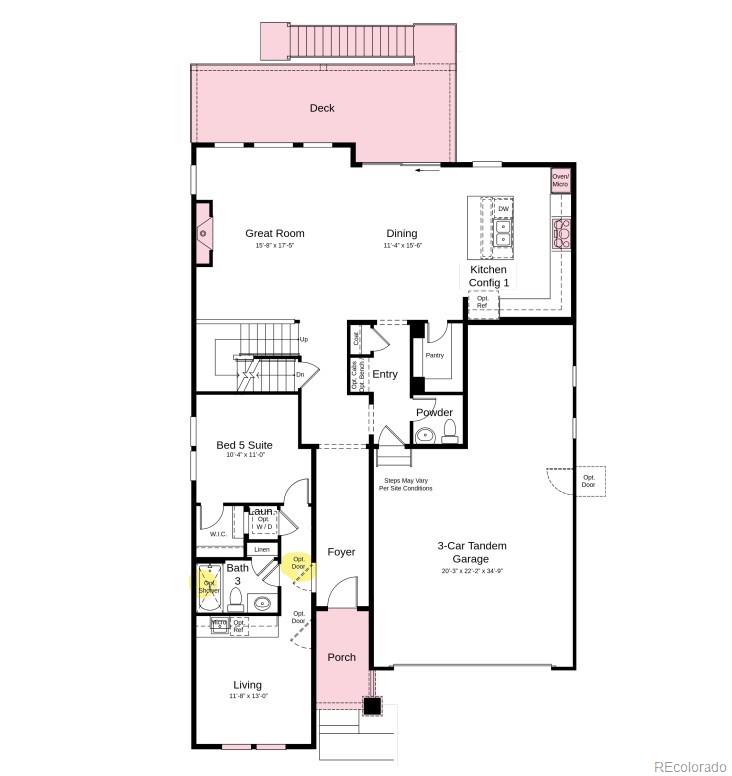
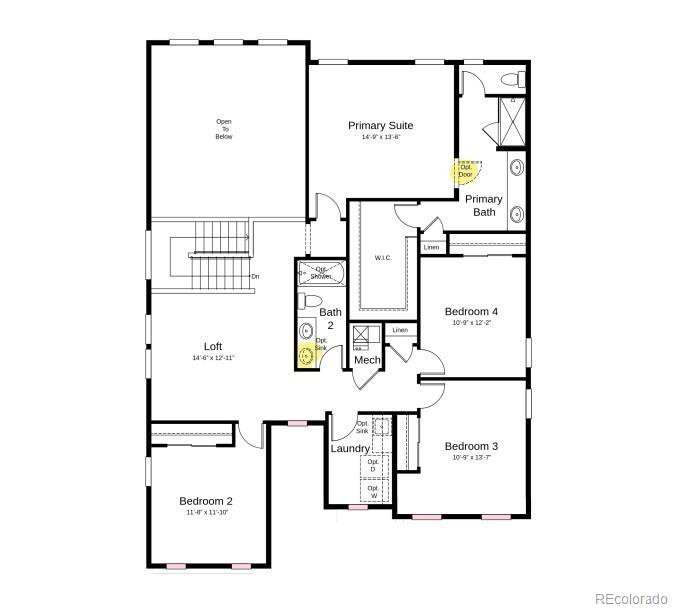
| Total Bedrooms | 5 |
|---|---|
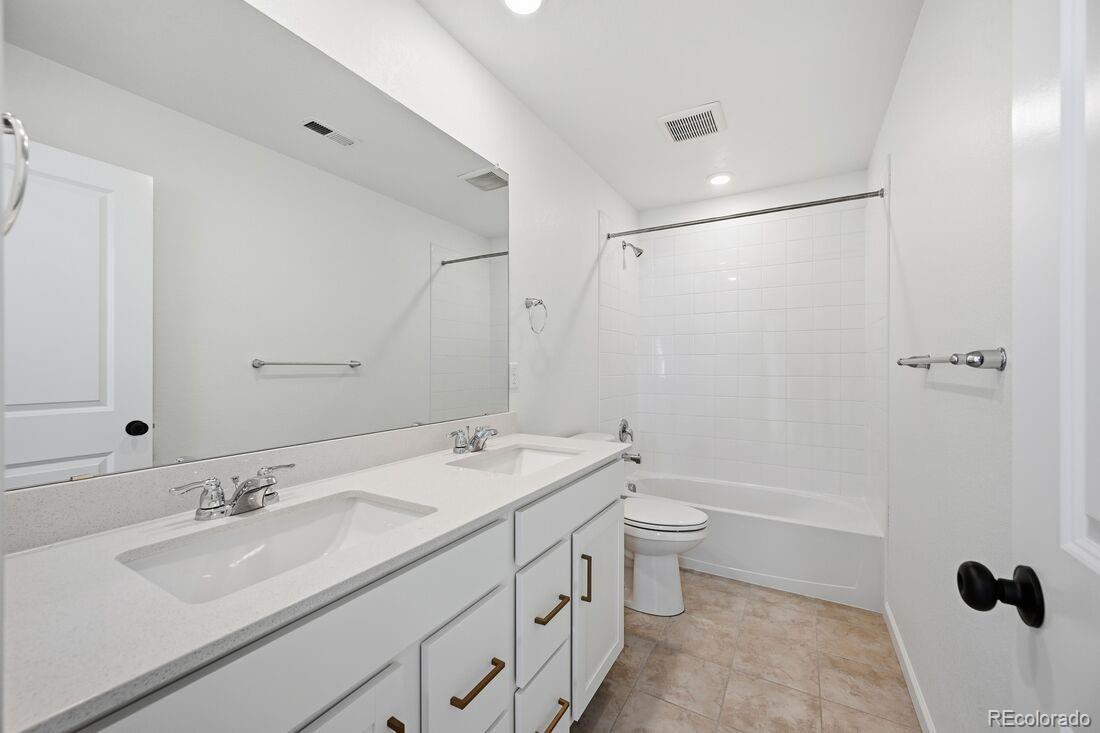
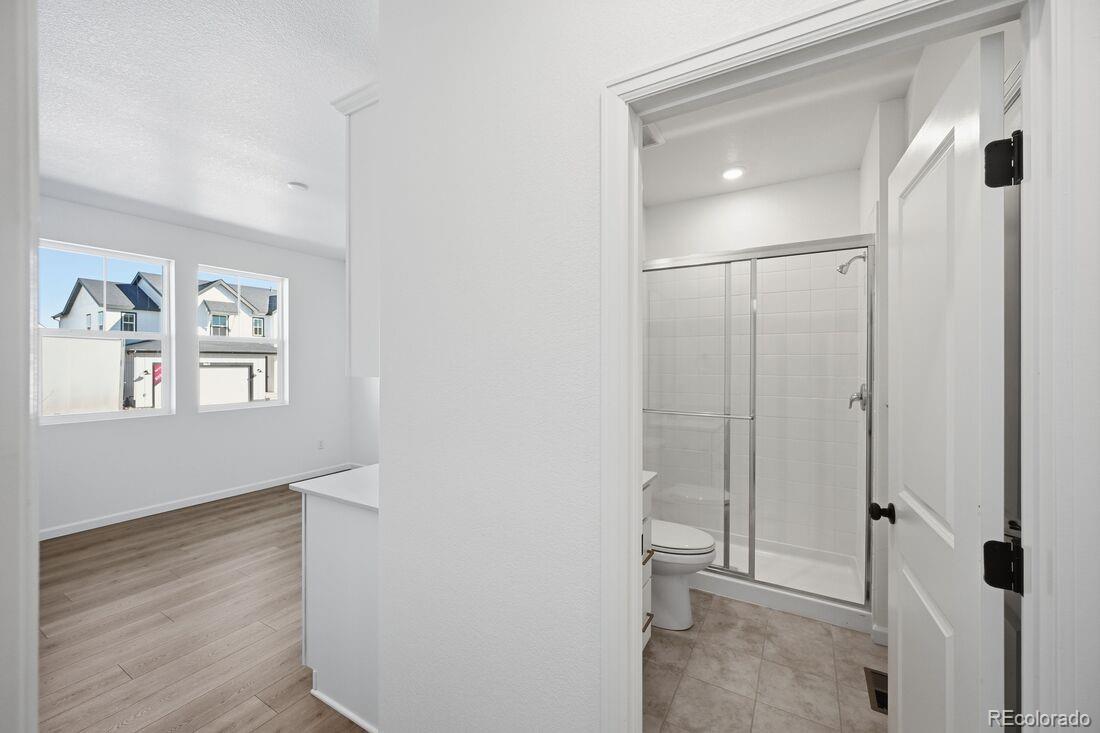
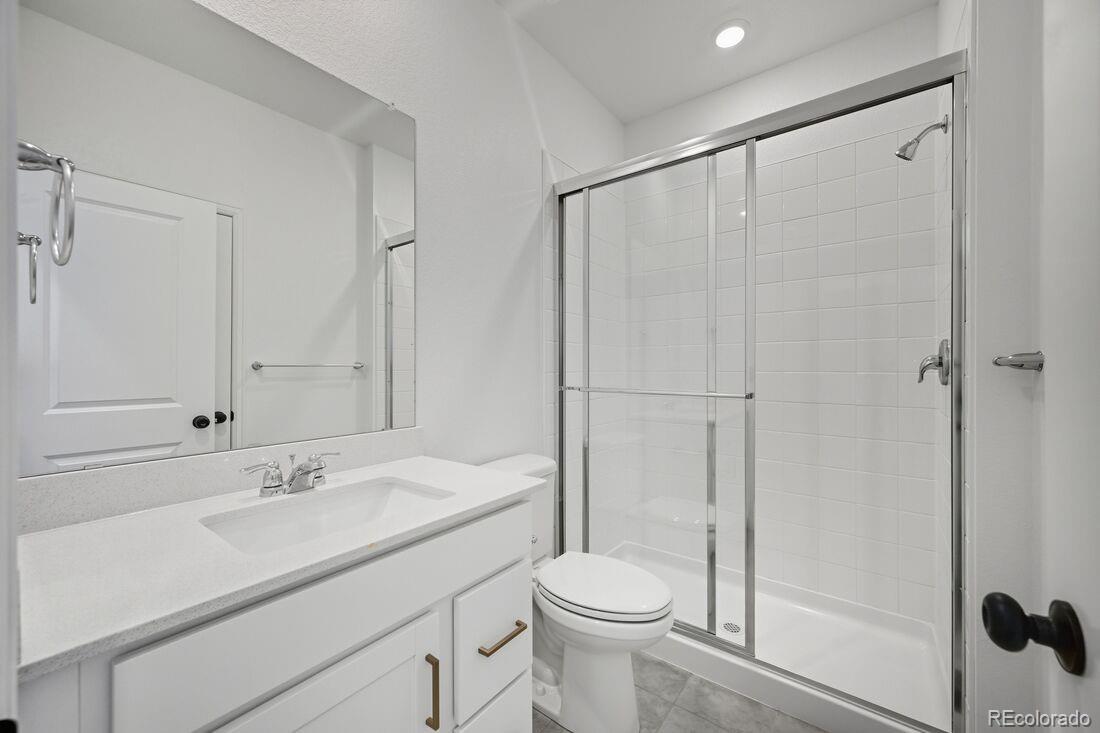
| Total Bathrooms | 4 |
| Full Bathrooms | 3 |
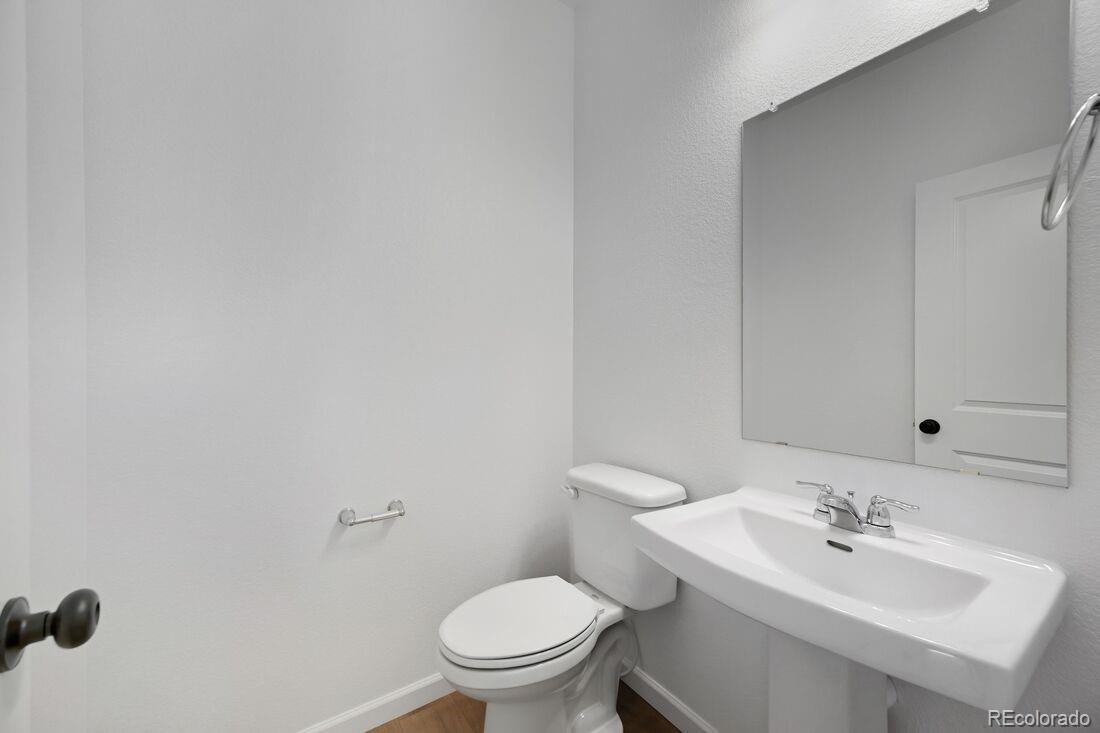
| Half Bathrooms | 1 |
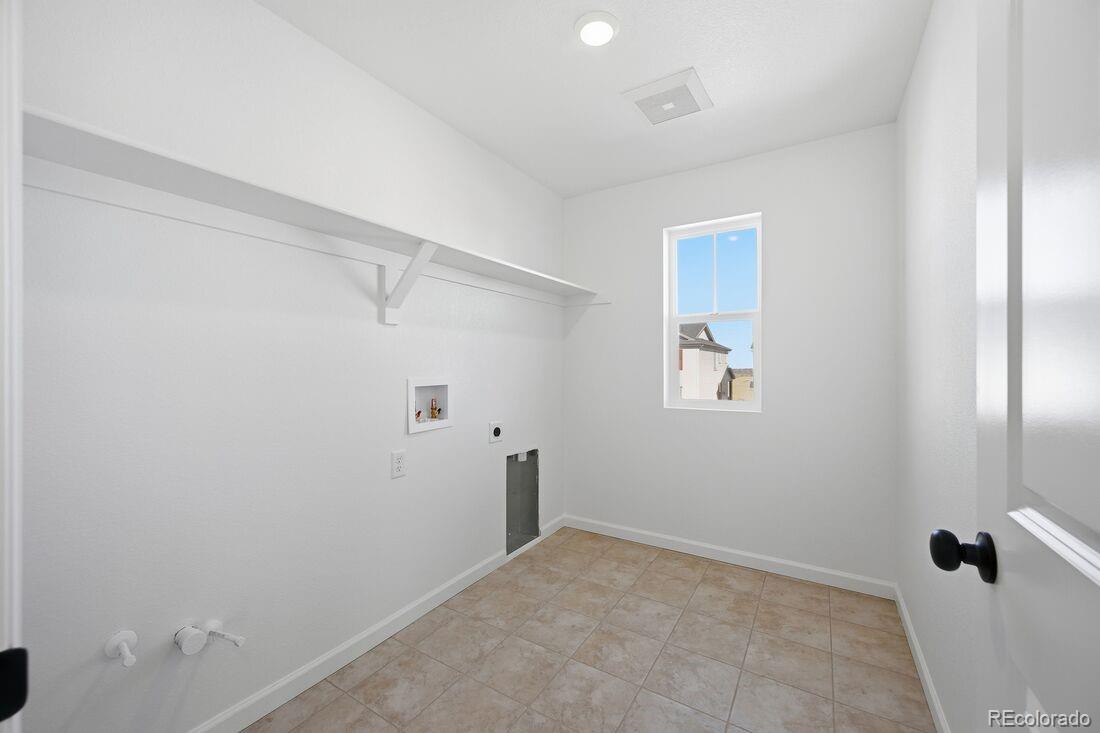
| Laundry Room | In Unit |
| Flooring | Carpet, Laminate, Tile |
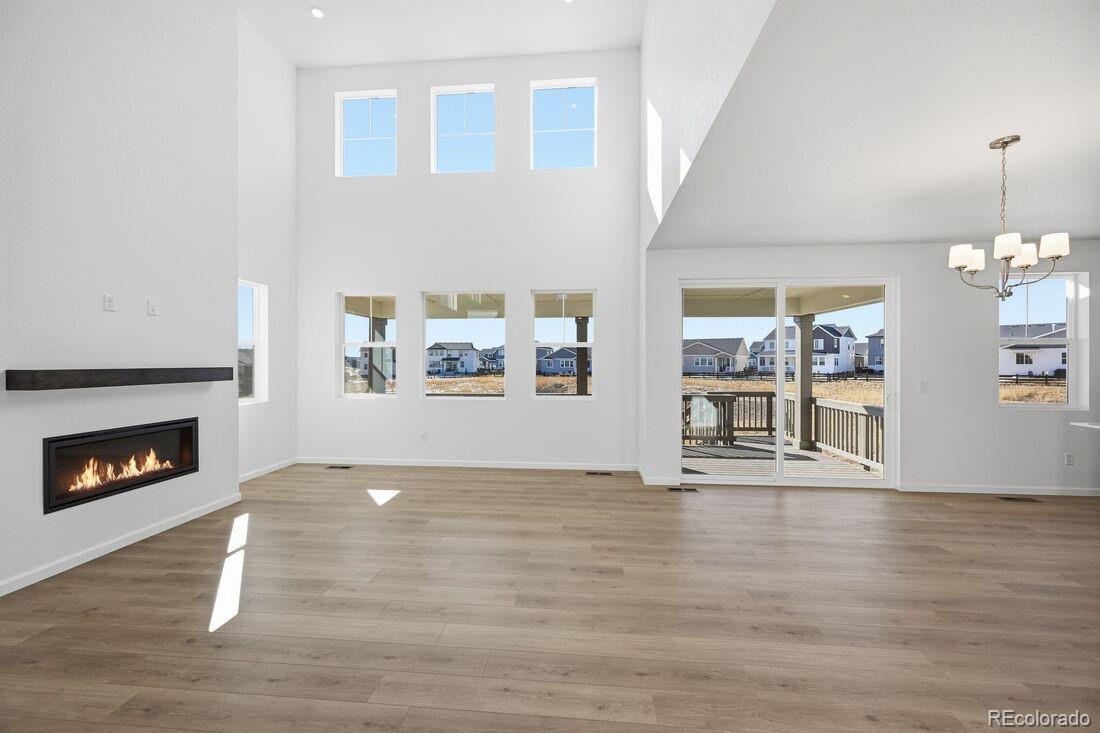
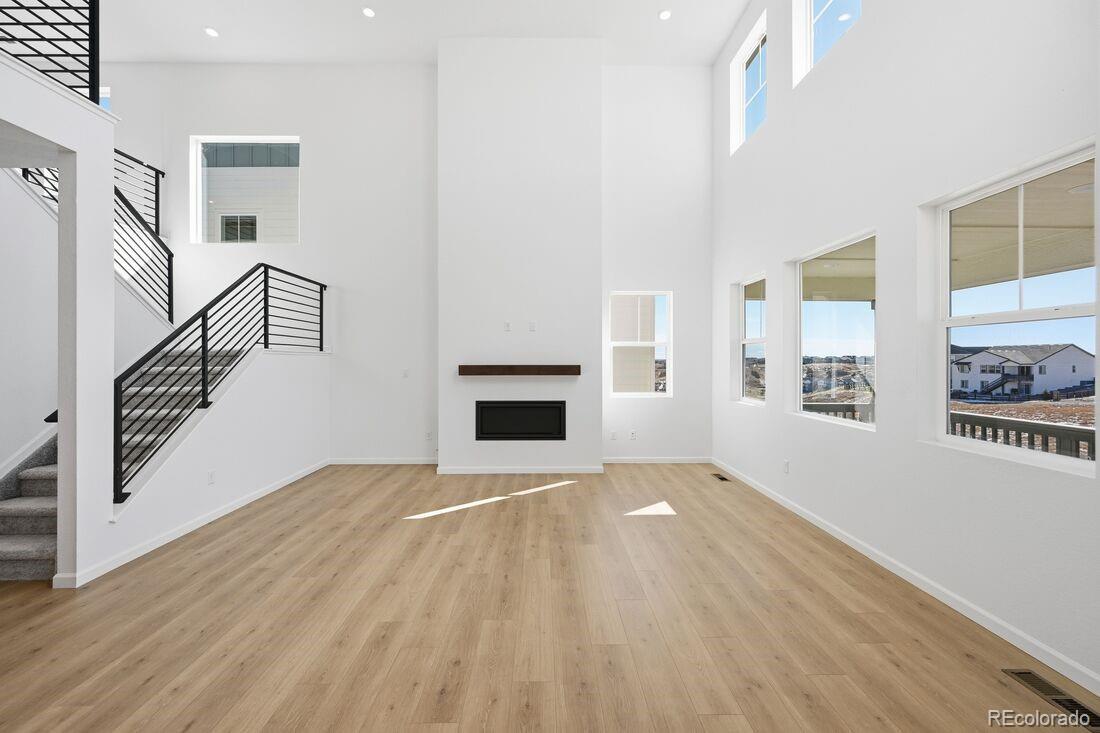
| Fireplace | Gas Log, Great Room |
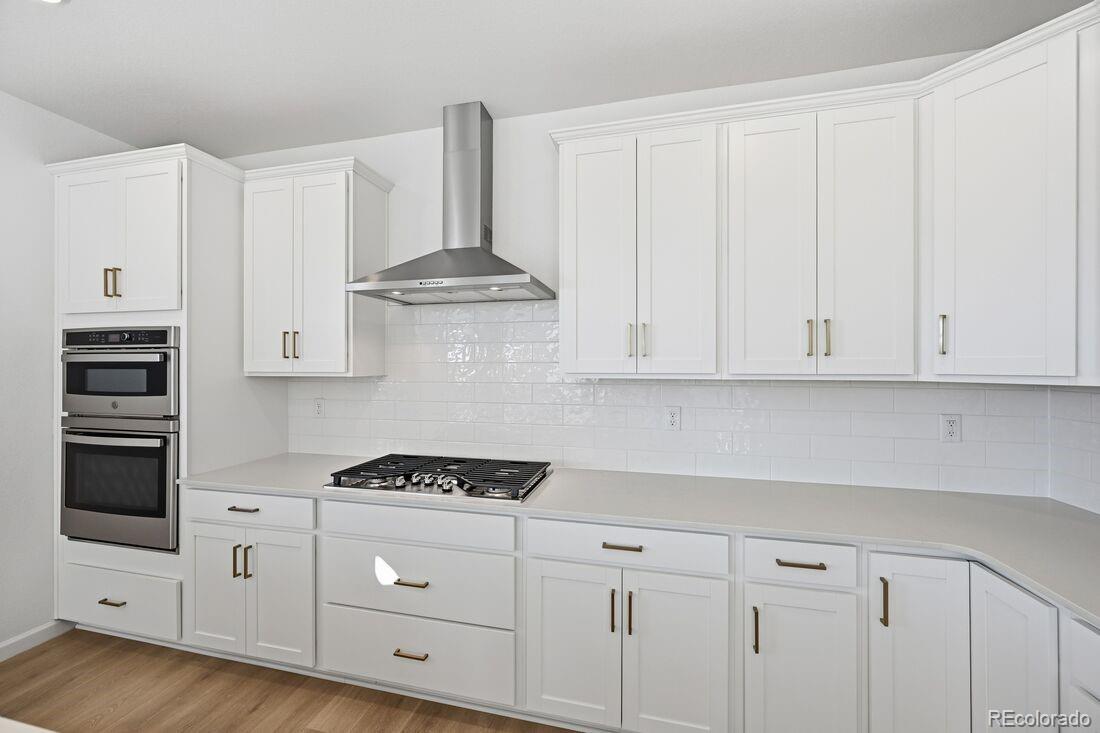
| Appliances | Cooktop, Dishwasher, Disposal, Electric Water Heater, Microwave, Oven, Sump Pump |
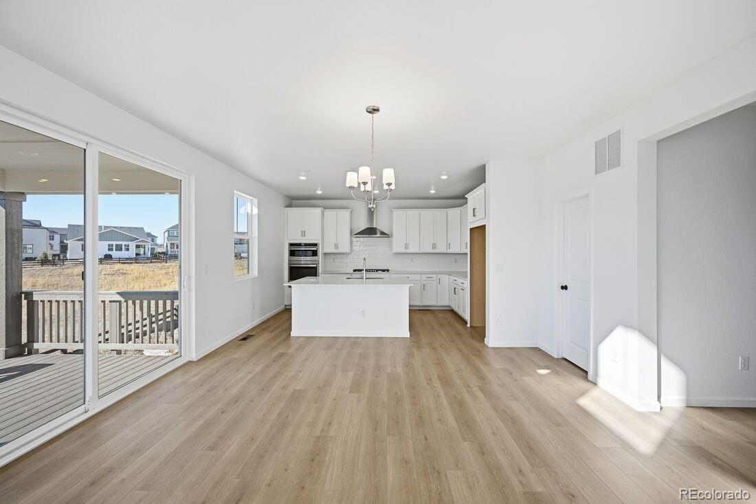
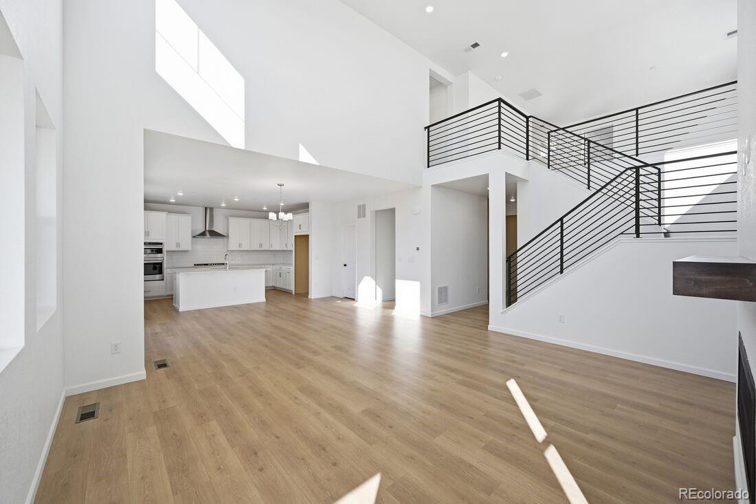
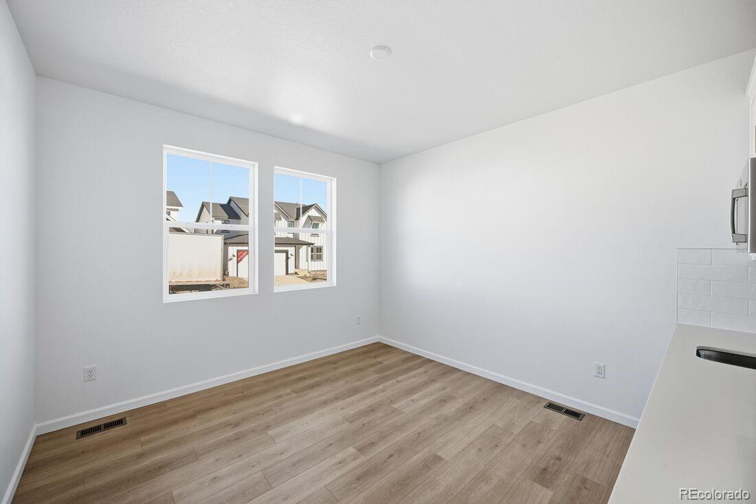
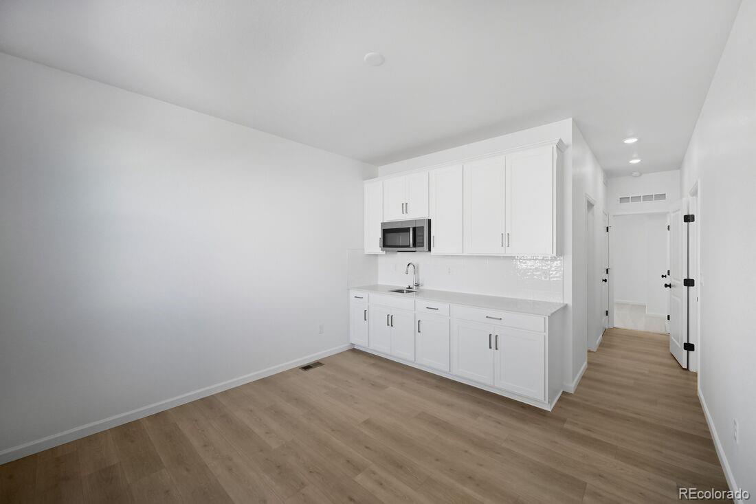
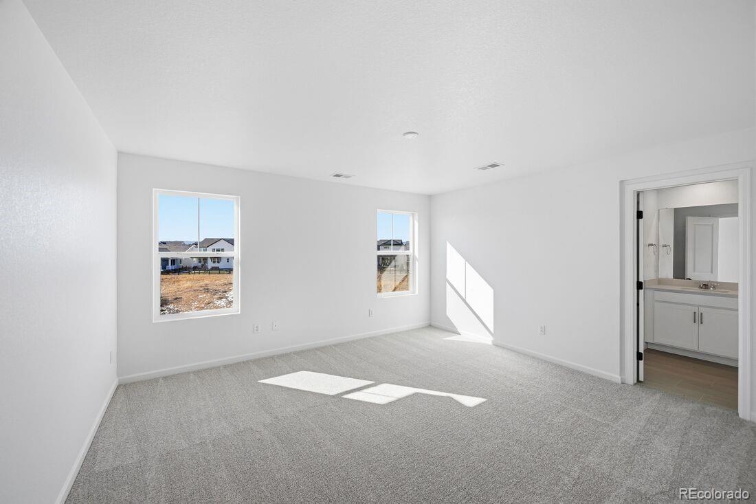
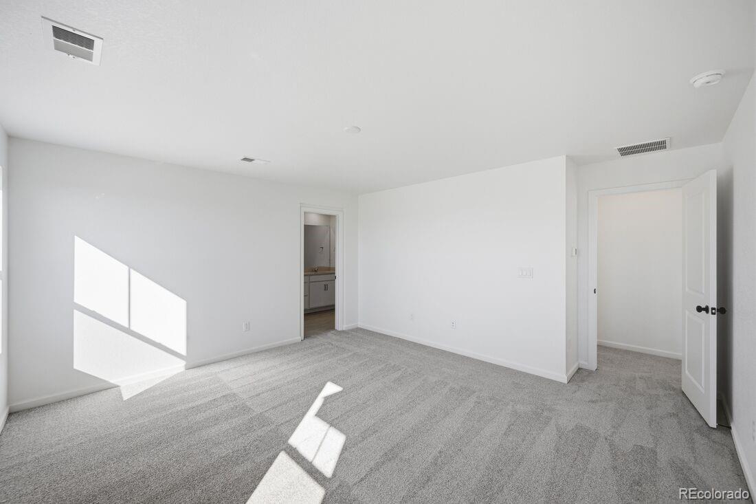
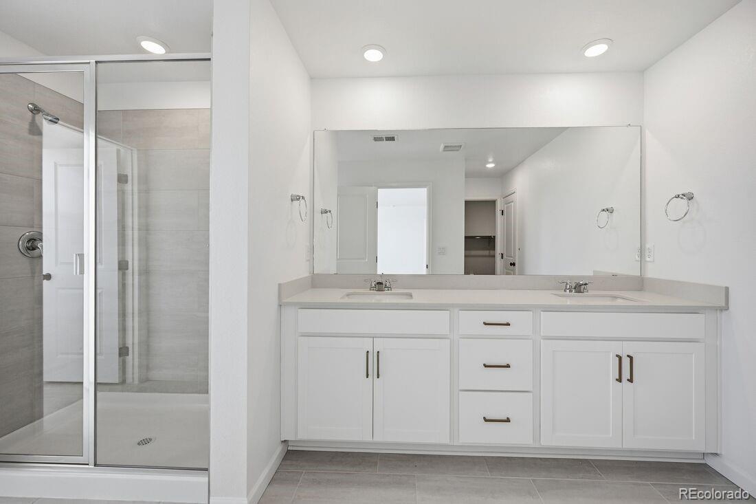
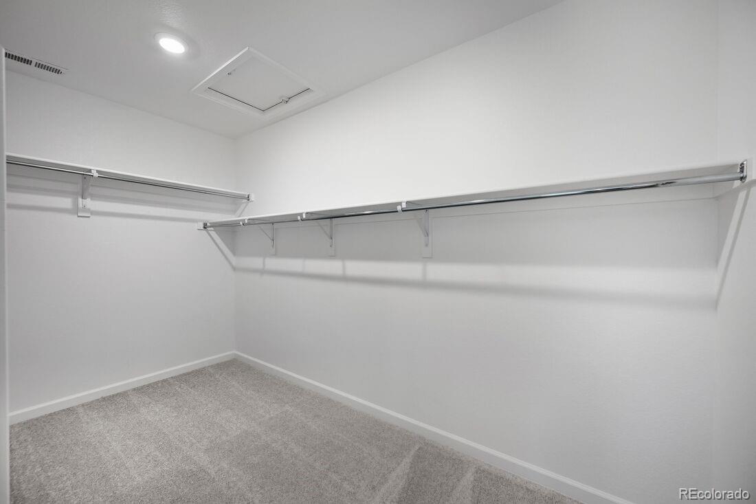
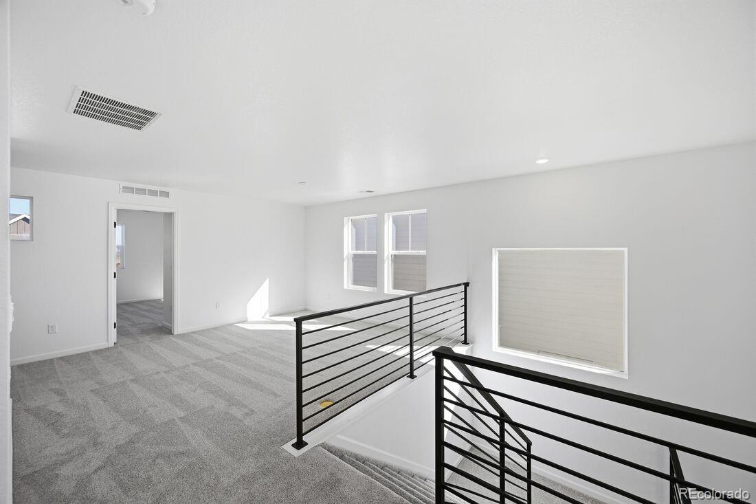
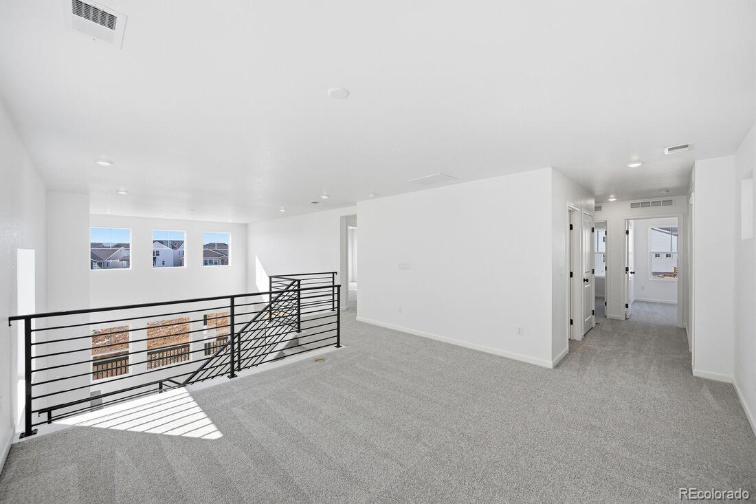
| Other Interior Features | Eat-in Kitchen, Entrance Foyer, High Ceilings, In-Law Floorplan, Kitchen Island, Open Floorplan, Pantry, Primary Suite, Quartz Counters, Walk-In Closet(s), Wired for Data |
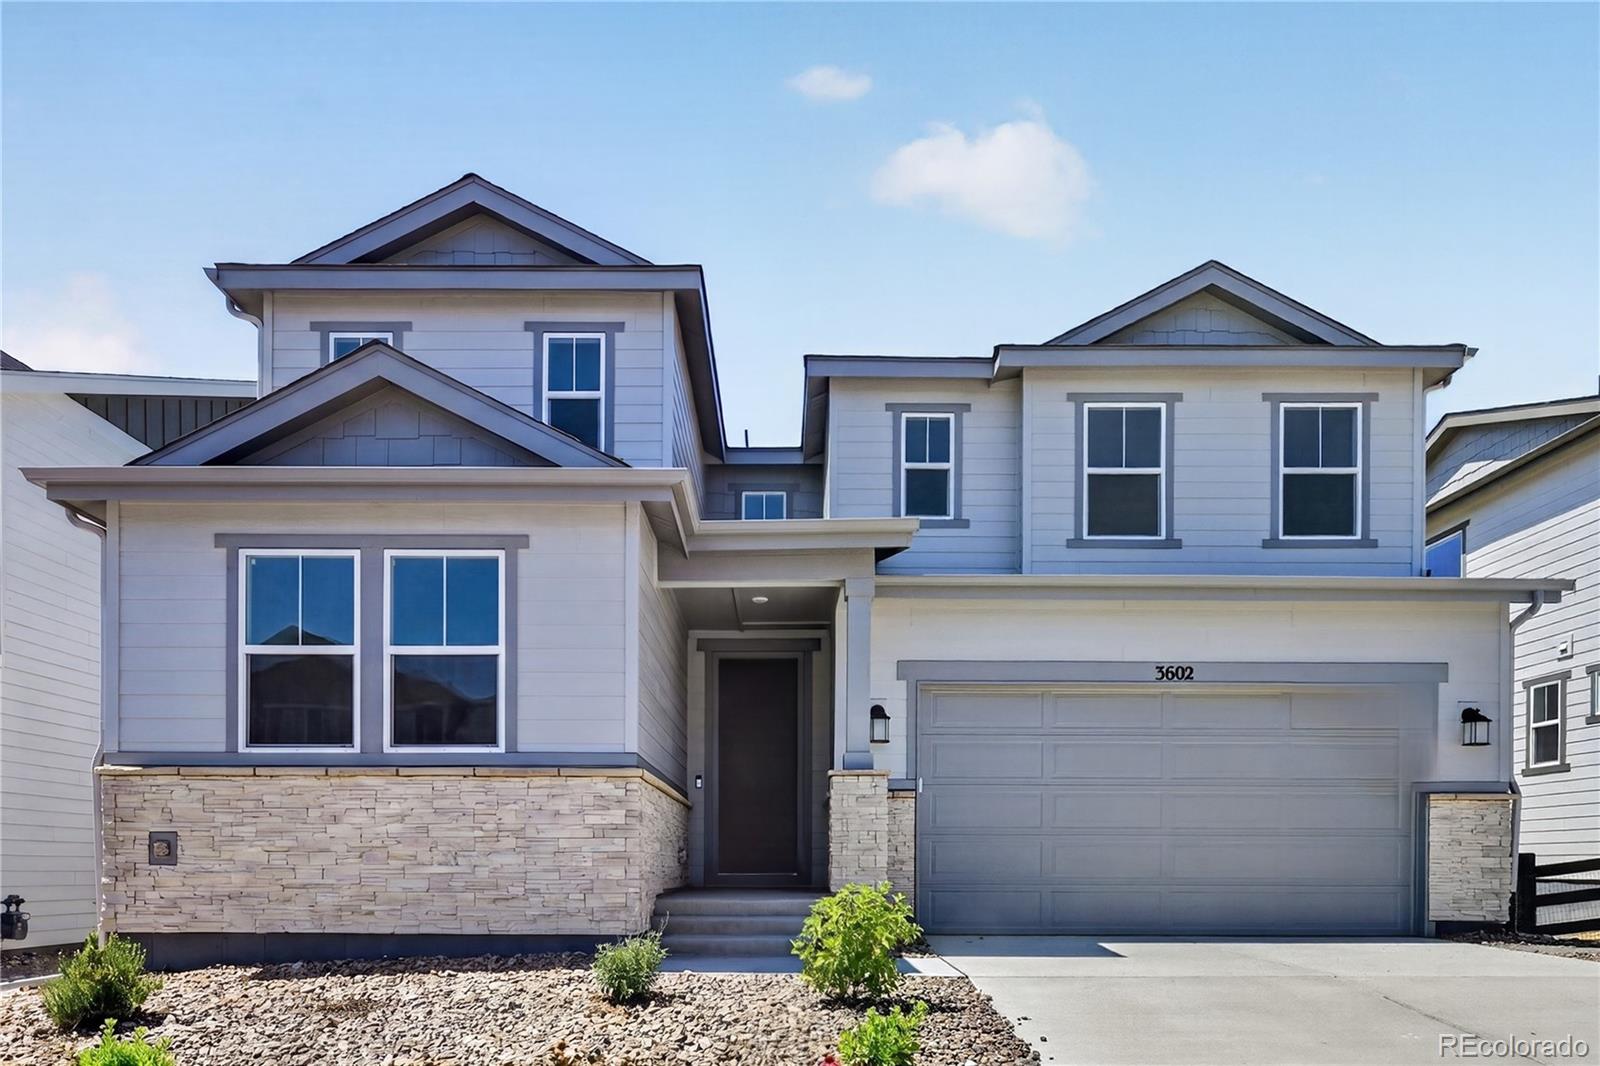
| Stories | 2 |
|---|---|
| Garage Space | 3.0 |
| Water Source | Public |
| Utilities | Cable Available, Electricity Connected, Internet Access (Wired), Natural Gas Connected, Phone Available |
| ROOF | Composition |
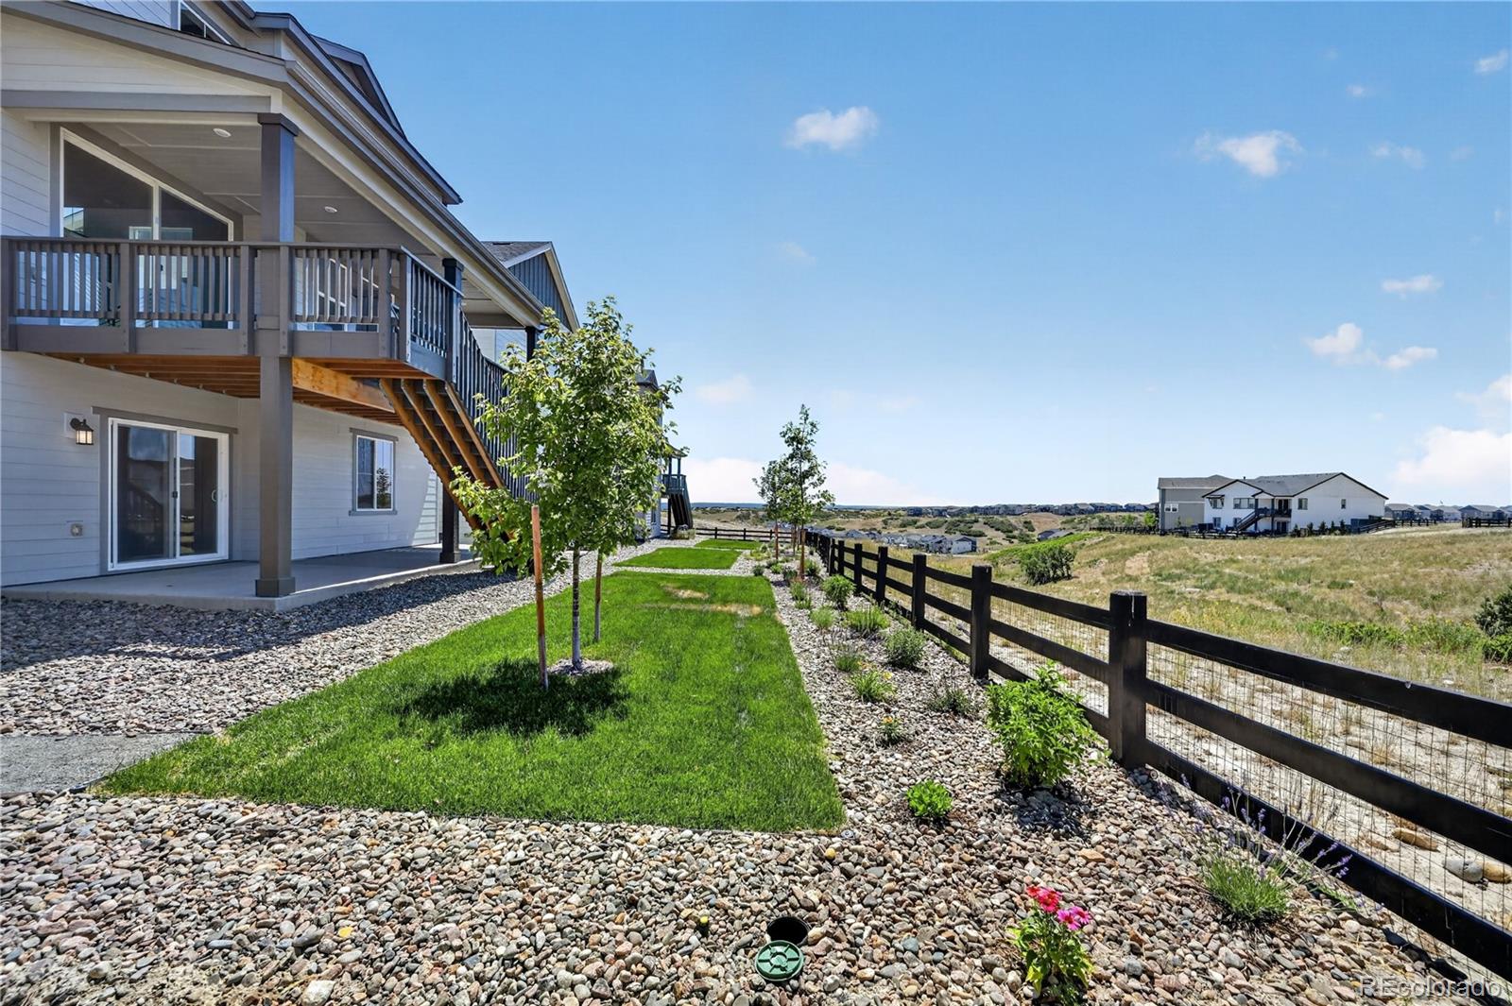
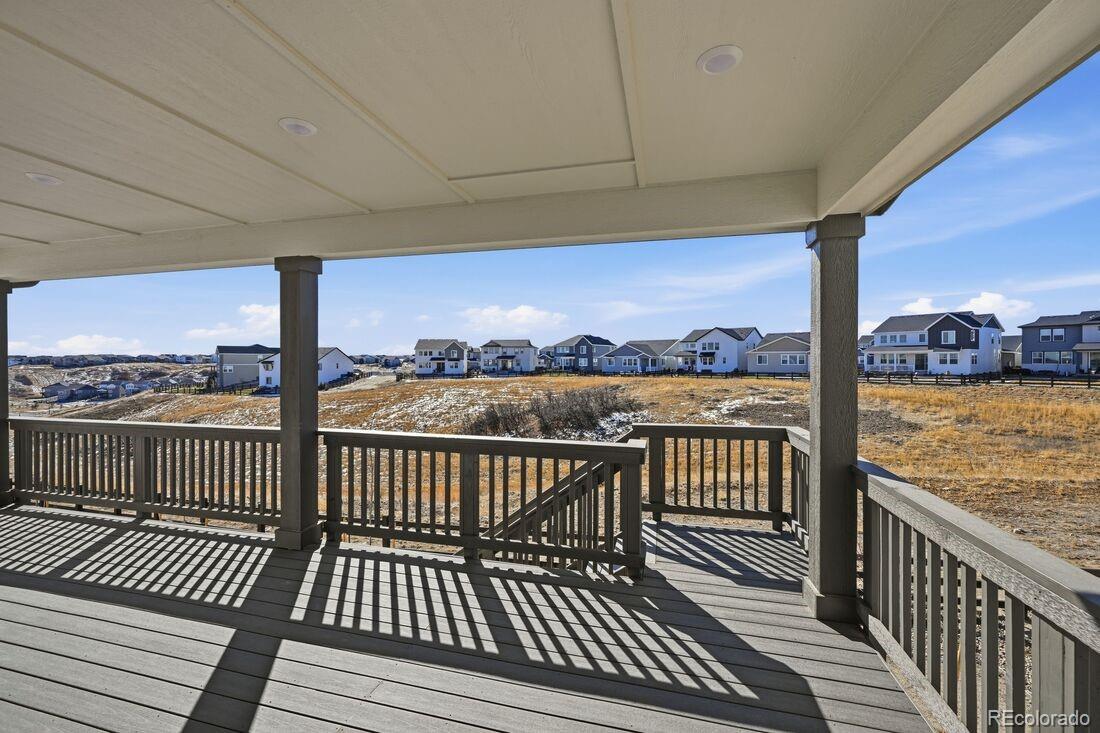
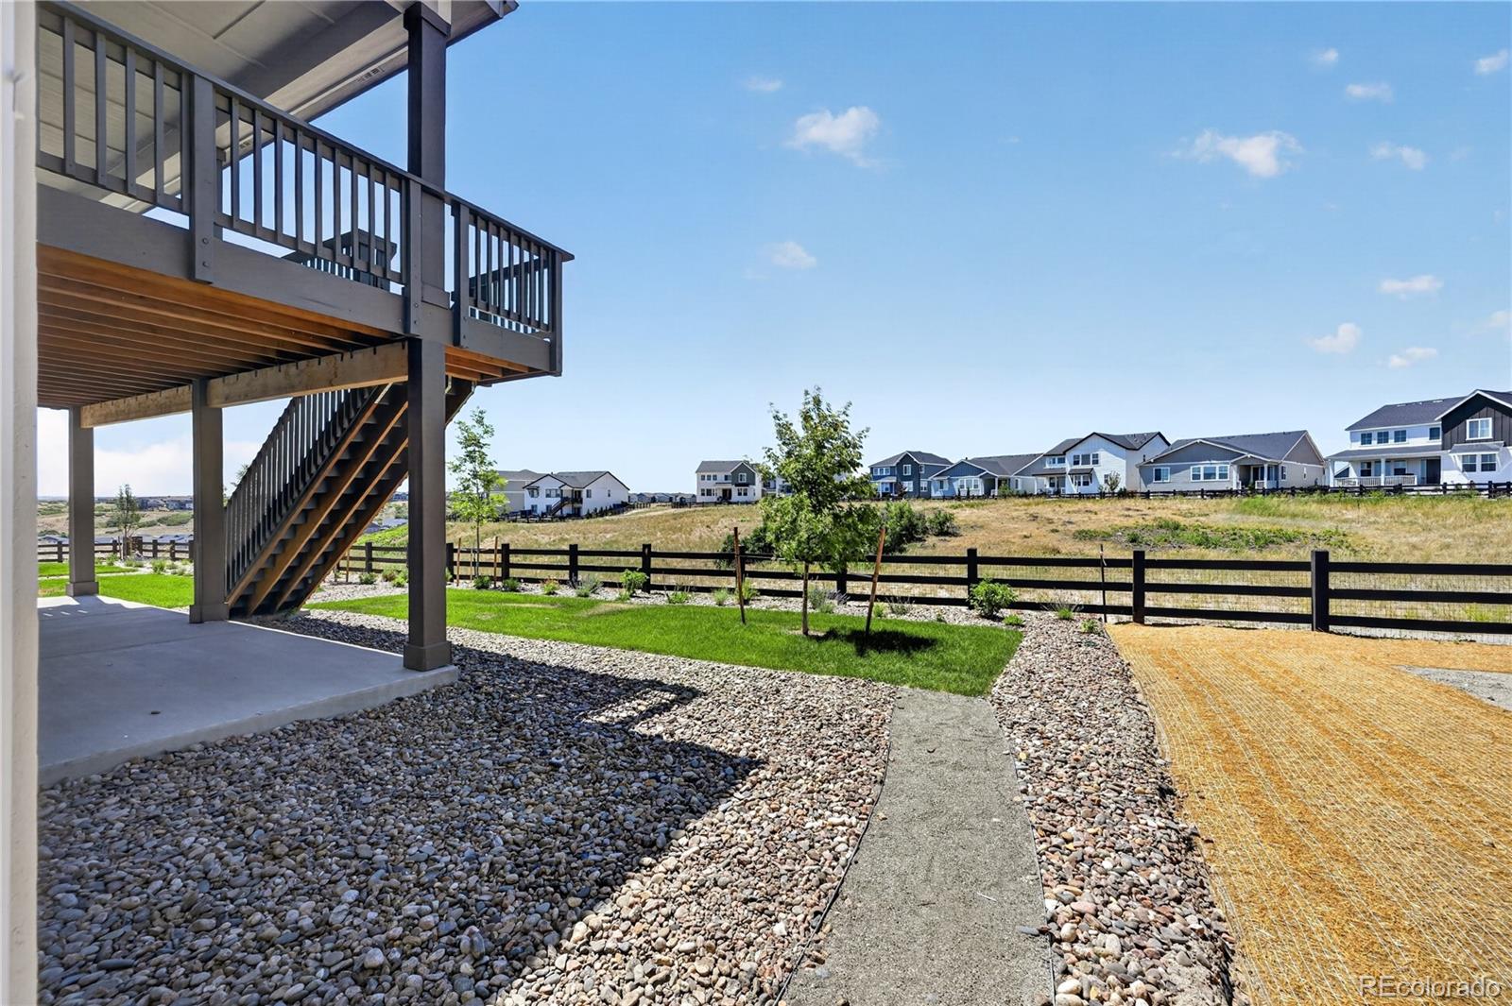
| Lot Features | Cul-De-Sac, Greenbelt, Sprinklers In Front |
| Parking | Concrete |
| Heat type | Natural Gas |
| Air Conditioning | Central Air |
| Sewer | Public Sewer |
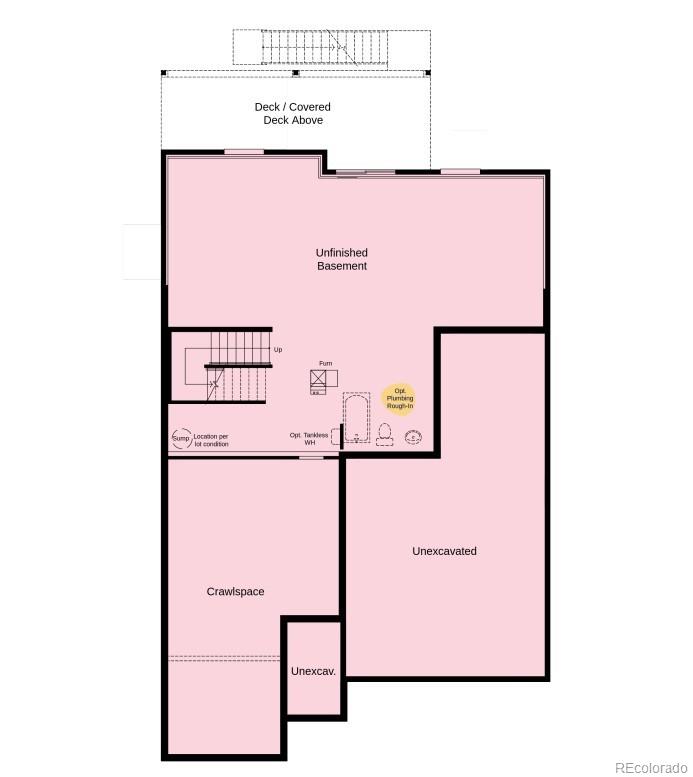
| Substructure | Slab |
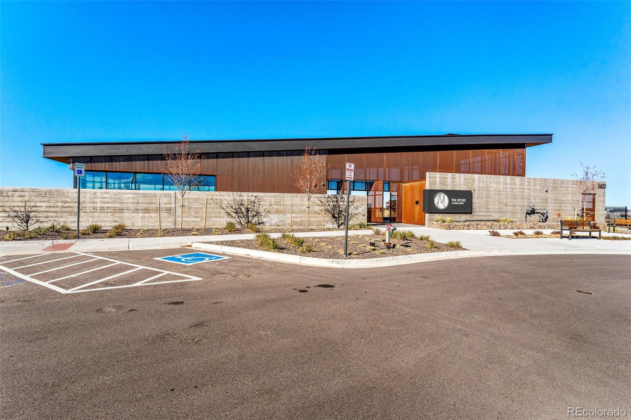
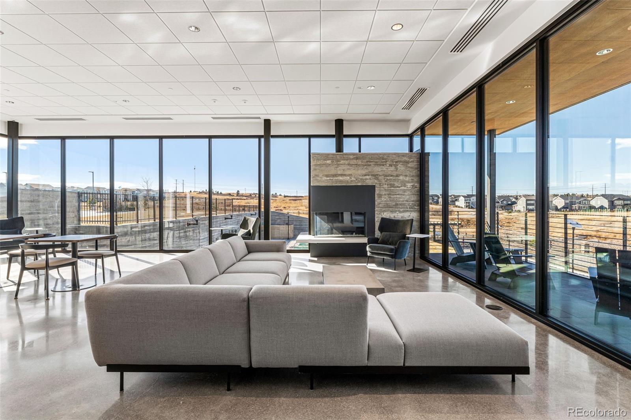
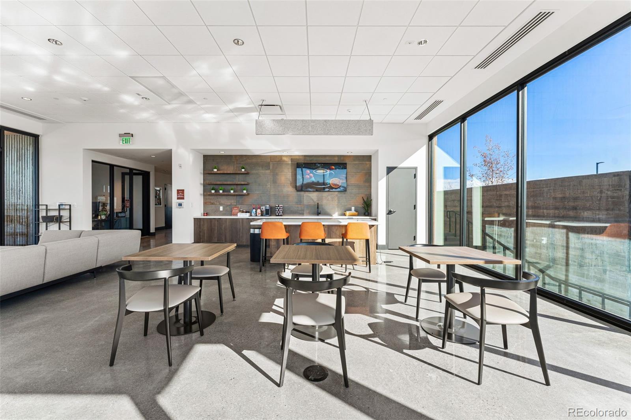
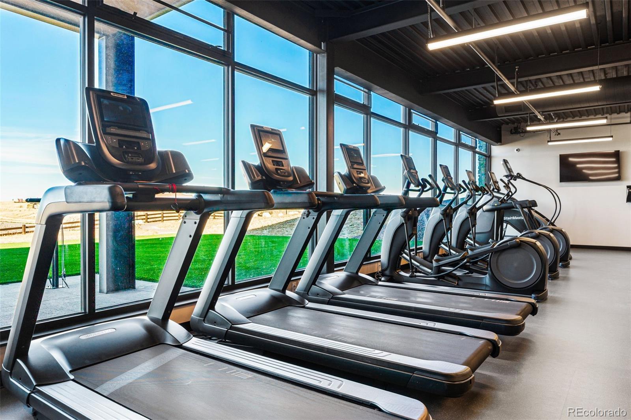
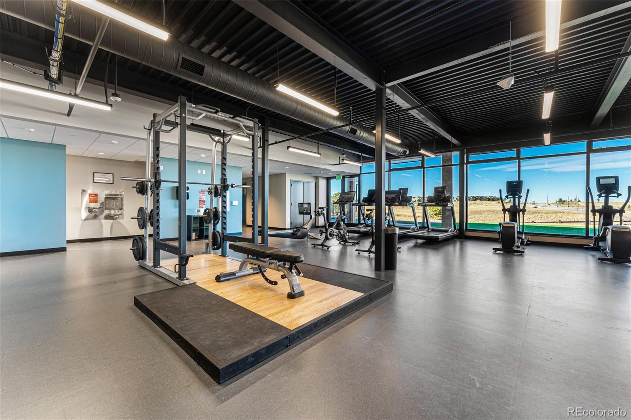
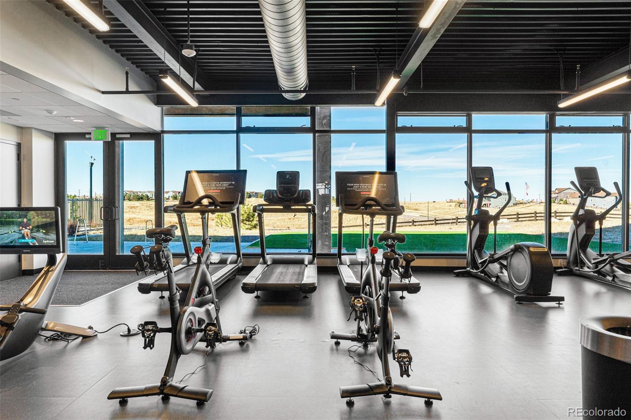
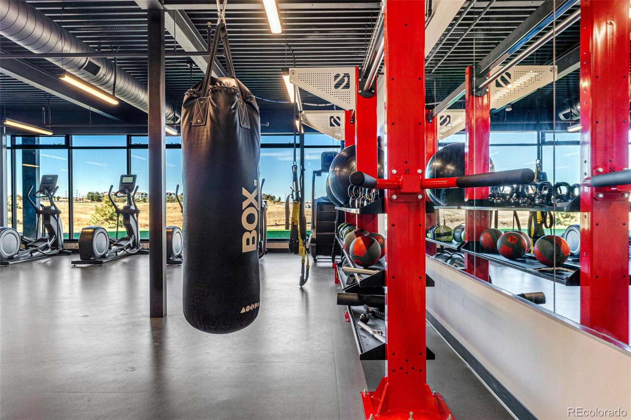
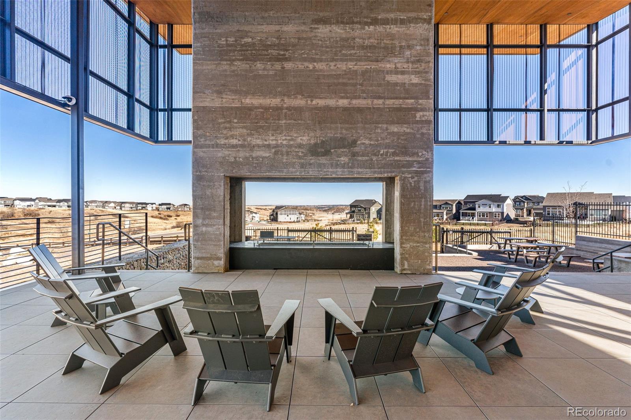
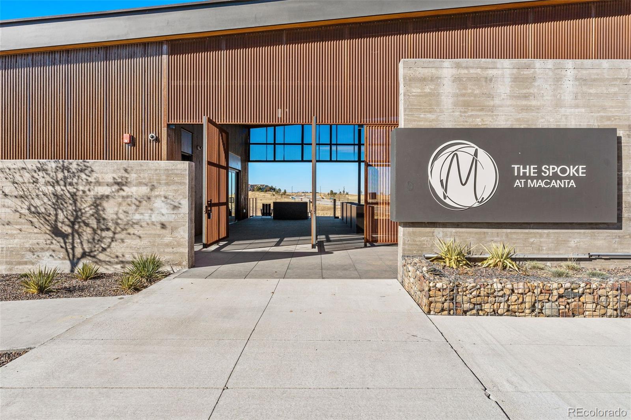
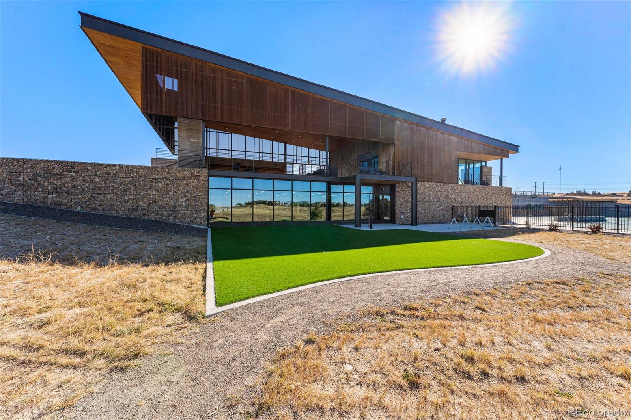
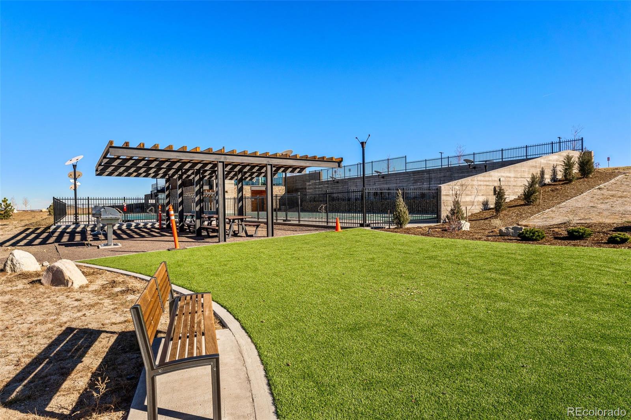
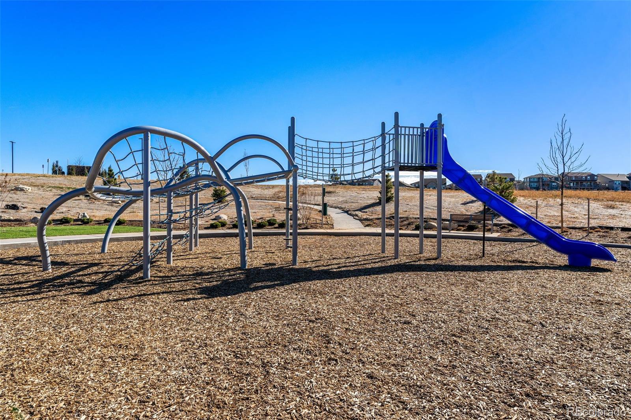
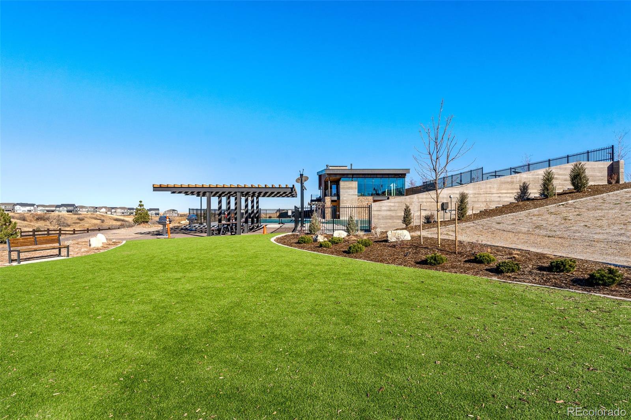
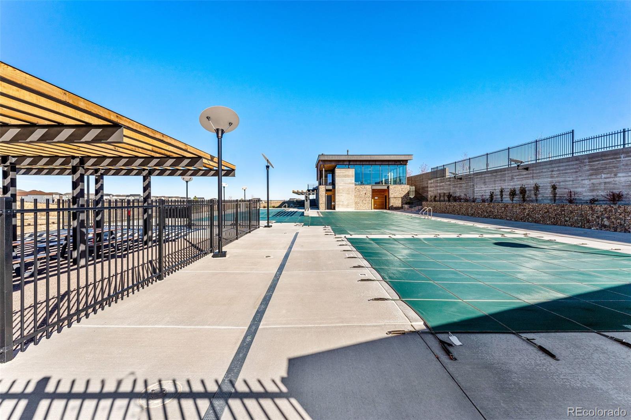
| HOA Amenities | Clubhouse, Fitness Center, Pool, Trail(s) |
| Other Exterior Features | Private Yard, Rain Gutters |
| Status | Sold |
|---|---|
| Date Sold | September 18, 2026 |
| LIVING SPACE | 2,975 Sq.Ft. |
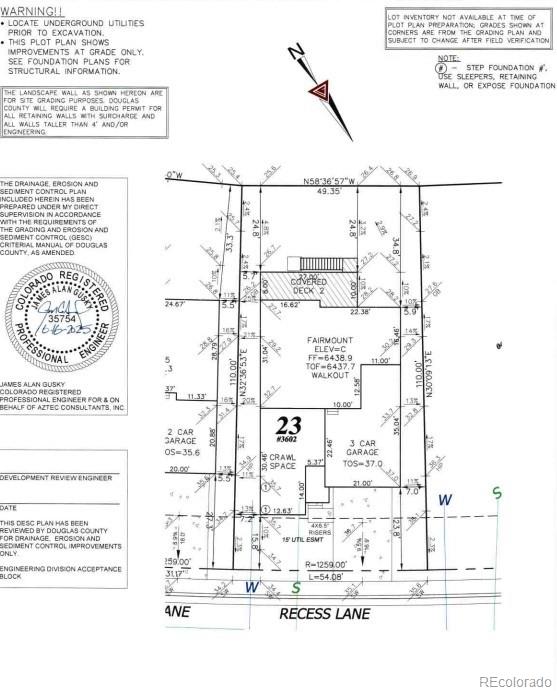
| LOT SIZE | 5,698 Sq.Ft. |
| MLS® ID | 1627591 |
| Type | Residential |
| Year Built | 2026 |
| Neighborhood | Castle Rock |
| Architecture Styles | Traditional |
| ELEMENTARY SCHOOL | Legacy Point |
| MIDDLE SCHOOL | Sagewood |
| HIGH SCHOOL | Ponderosa |
| School District | Douglas RE-1 |
| SALES PRICE | $878,990 |
|---|---|
| REAL ESTATE TAXES | $9,838/yr |
| HOA Fees | $100/mo |
| Zoning | RES |
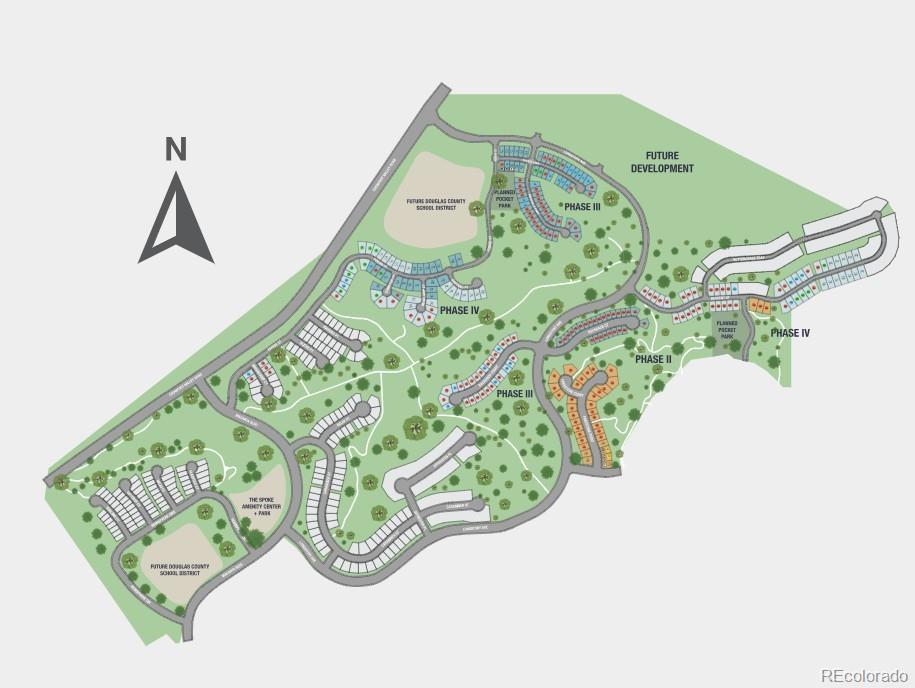

Castle Rock is a fast growing community south of Denver known for its family friendly neighborhoods, top rated schools, and expanding retail and recreation. With steady appreciation and strong demand from commuters and families, Castle Rock offers reliable long term rental potential. Its newer construction homes, mountain views, and vibrant town center make it attractive to both investors and residents seeking space, stability, and long term value.
Read moreThe best homes sell fast. Get connected to a real estate agents to start your search.
CONTACT US