Leave a Message

Thank you for your message. We will be in touch with you shortly.

2373 S Tabor Way

$1,042,500
2373 S Tabor Way, Denver, CO 80228
2373 S Tabor Way

2373 S Tabor Way

$1,042,500

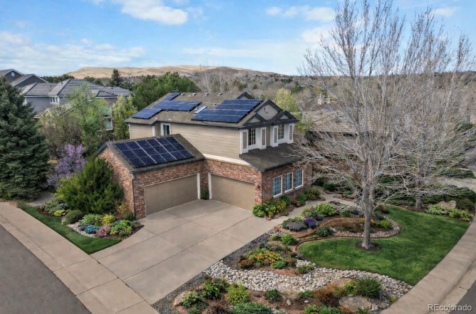
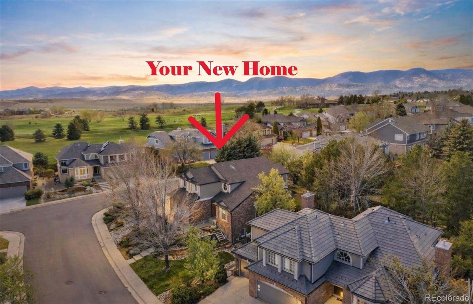
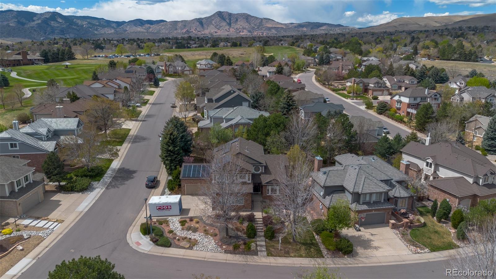
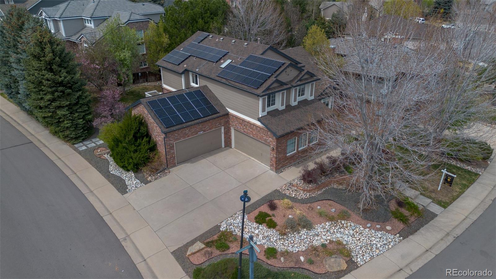
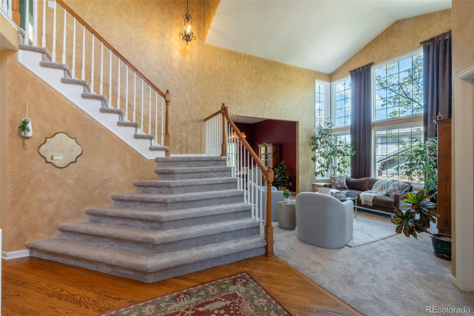
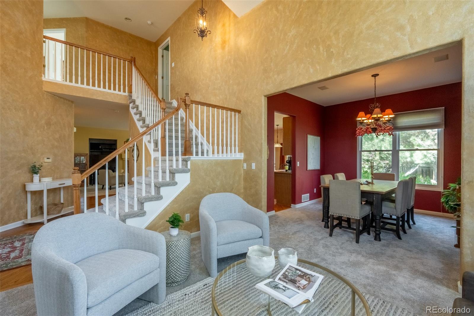
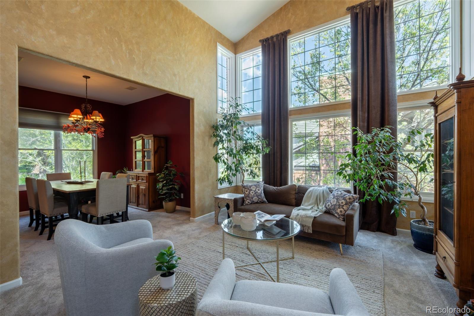
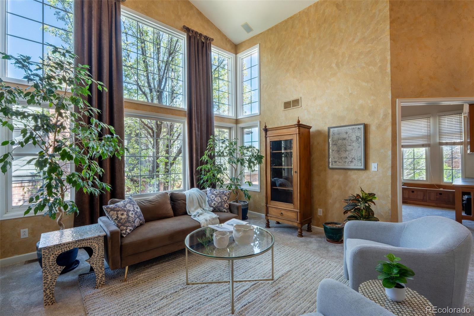
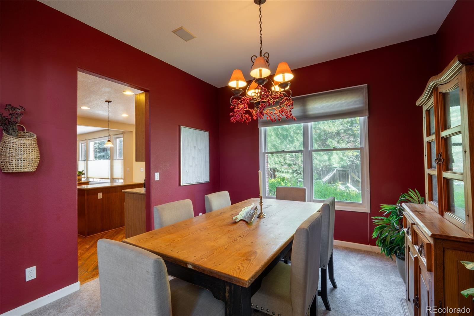
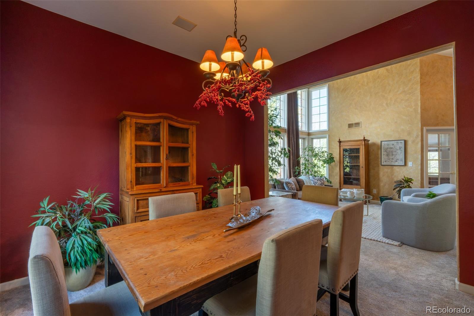
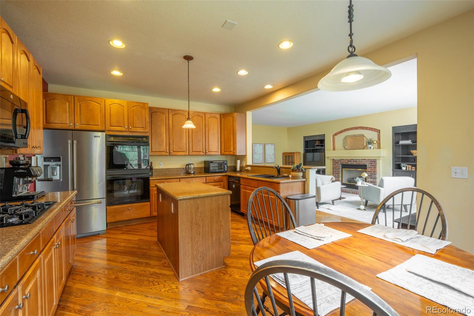
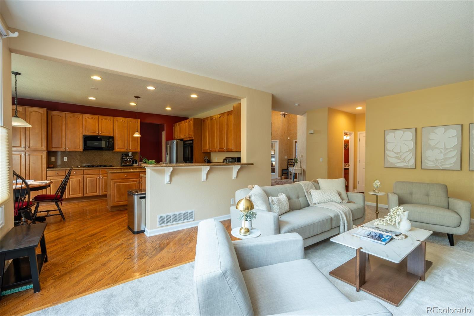
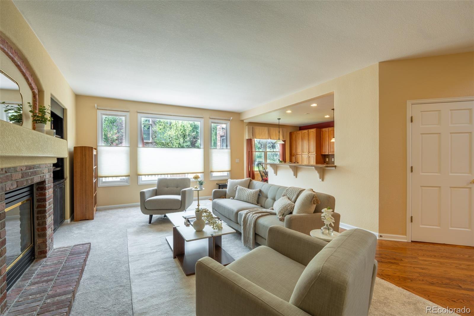
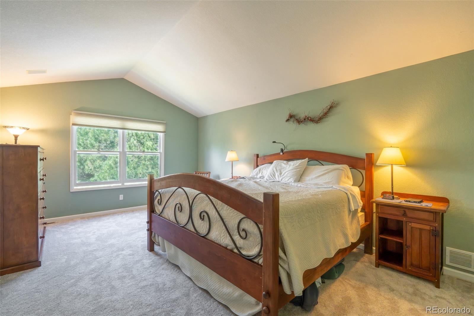
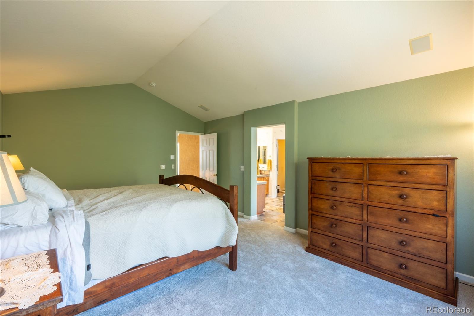
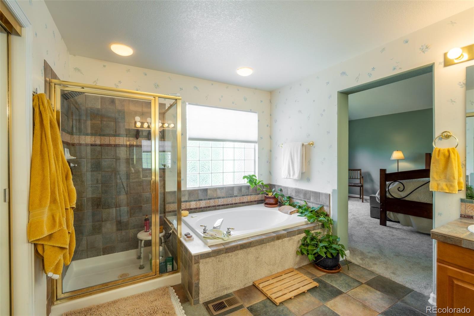
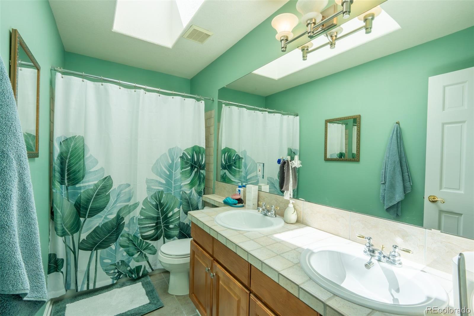
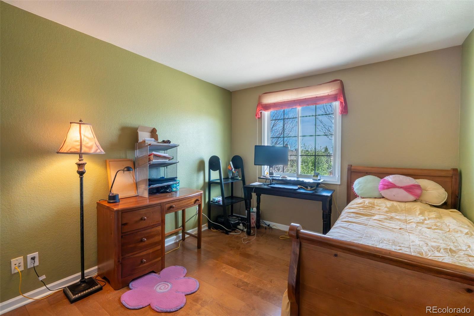
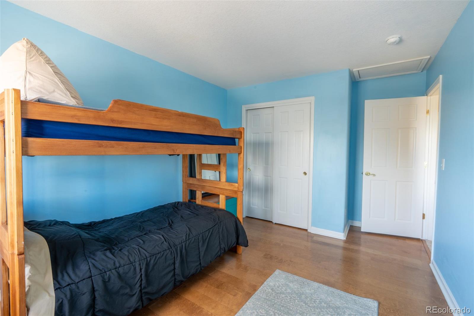
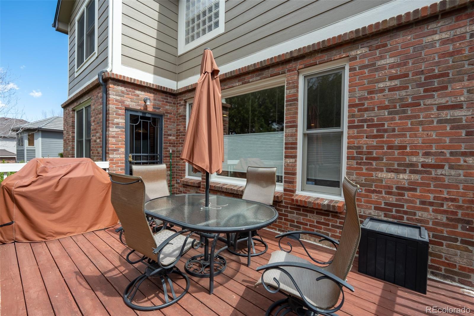
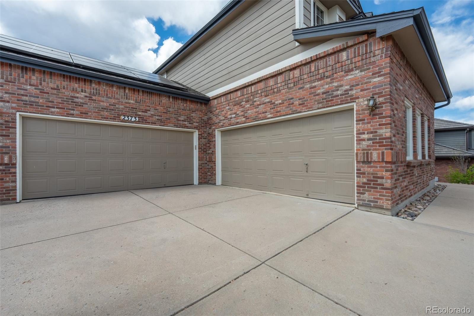
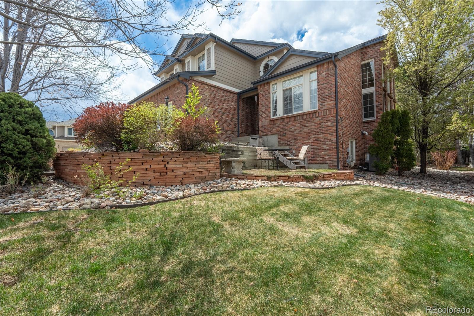
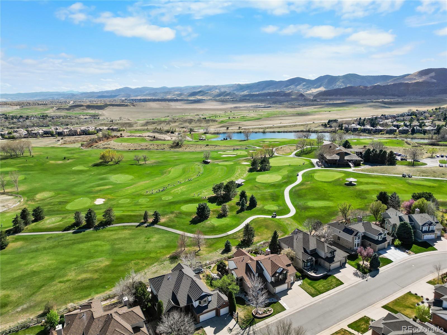
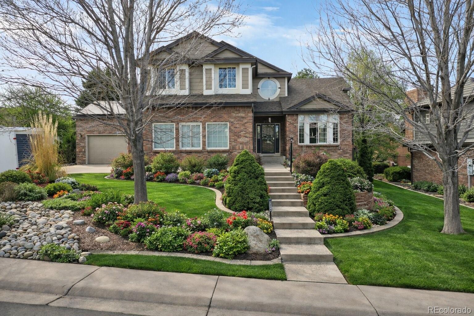
Welcome to 2373 S Tabor Way--The only home in Bear Creek Village listed under $1M in over 500 days! This custom-designed, 4,000+ square foot house sits on a large corner lot just steps from Bear Creek Golf Course, offering 5 bedrooms, 3.5 bathrooms and a highly desirable 4-car attached garage. Situated in *unincorporated* Jefferson County, this property offers the advantage of lower property taxes than many surrounding residences in Jefferson County city limits.

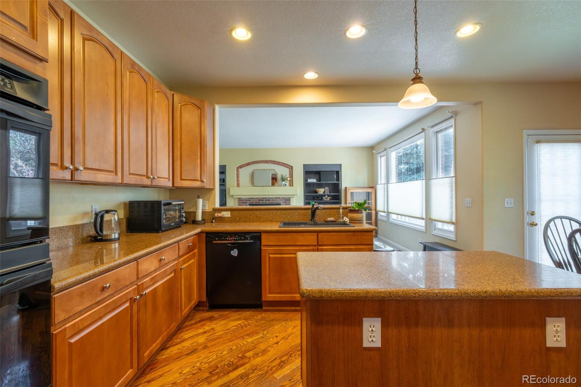
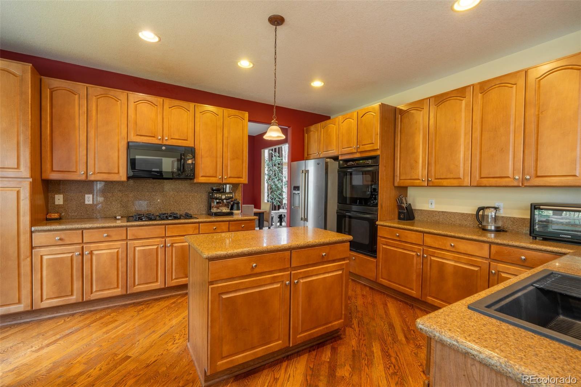
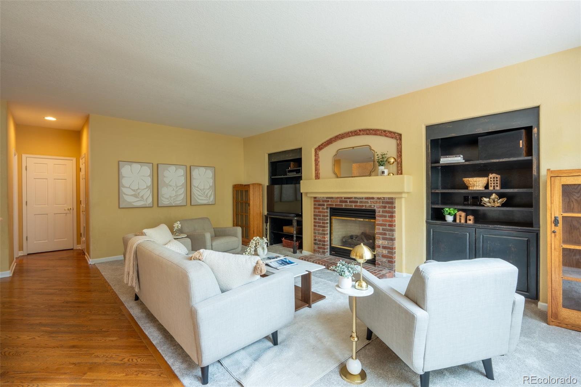
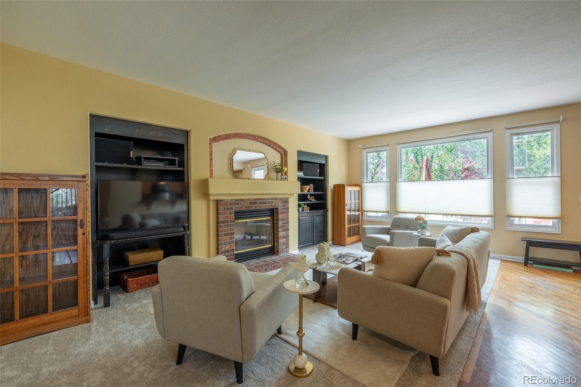
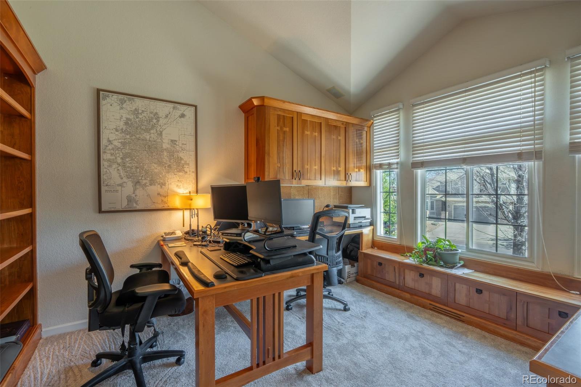
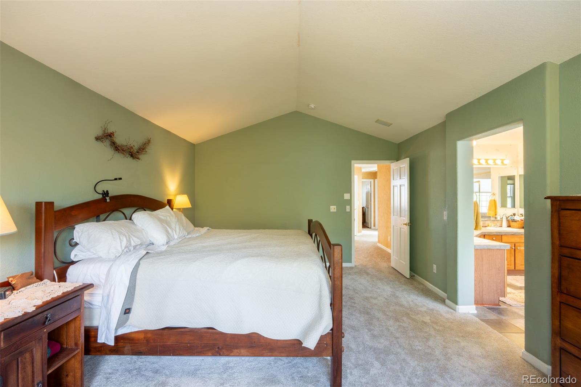
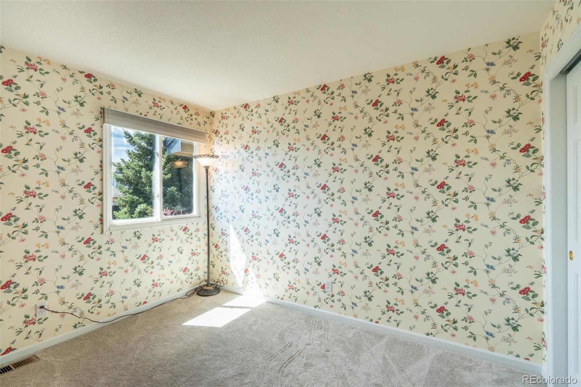
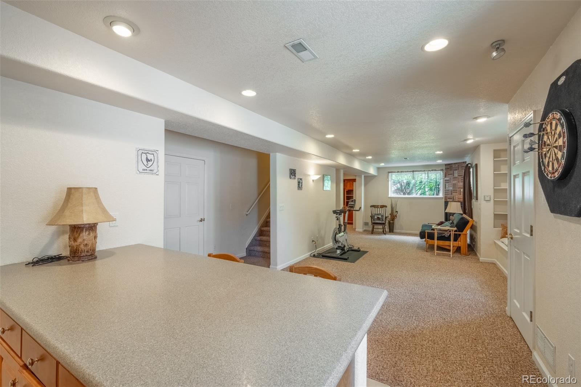
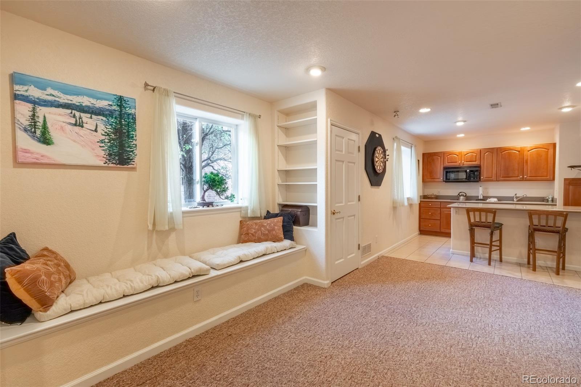
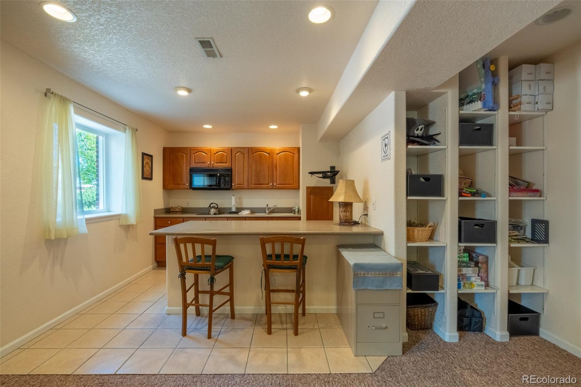
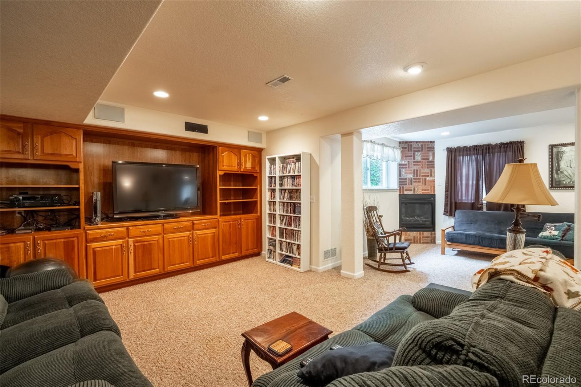
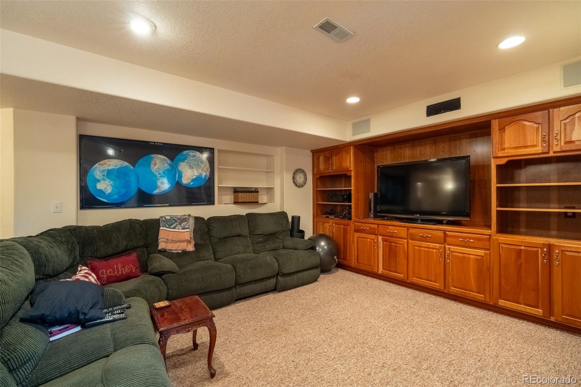
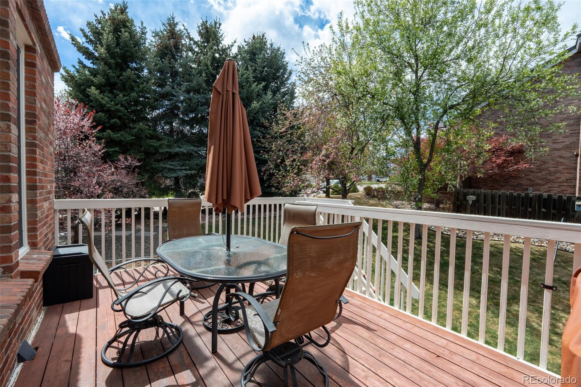
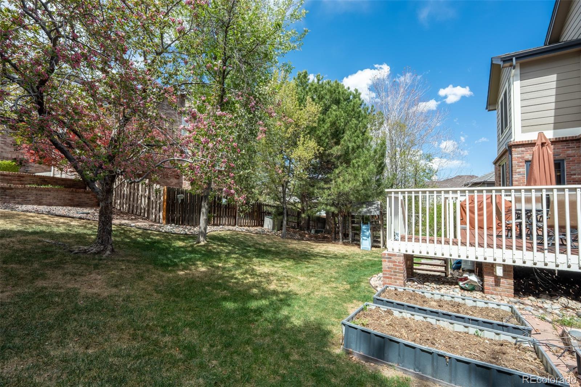
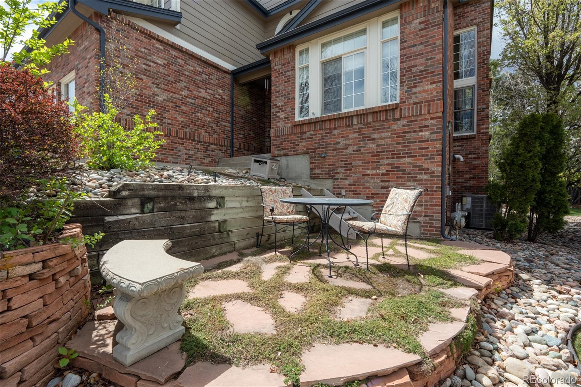
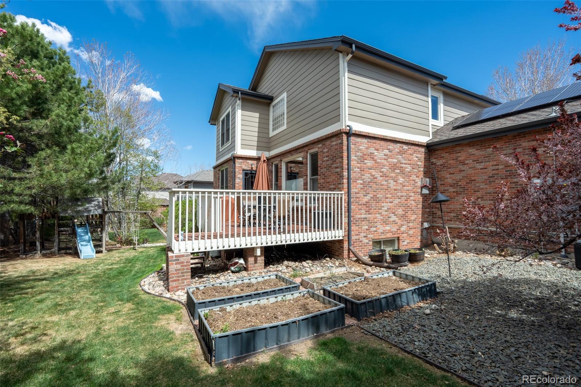
Inside, abundant natural light and soaring vaulted ceilings create an inviting, open feel, complemented by meticulous care from the original owners. Recent updates include new carpet throughout the main and upper levels, freshly painted baseboards and doors, a tankless water heater (2024), and a brand-new A/C unit (2025). The spacious layout features multiple living and entertaining areas, a chef's kitchen, three fireplaces and a finished garden-level basement with its own private living space, including a separate kitchen, bedroom, and living area. The backyard is a standout feature, with mature plum, cherry, pear, and crab apple trees, along with raised garden beds on a full irrigation system - creating a private, usable outdoor space.

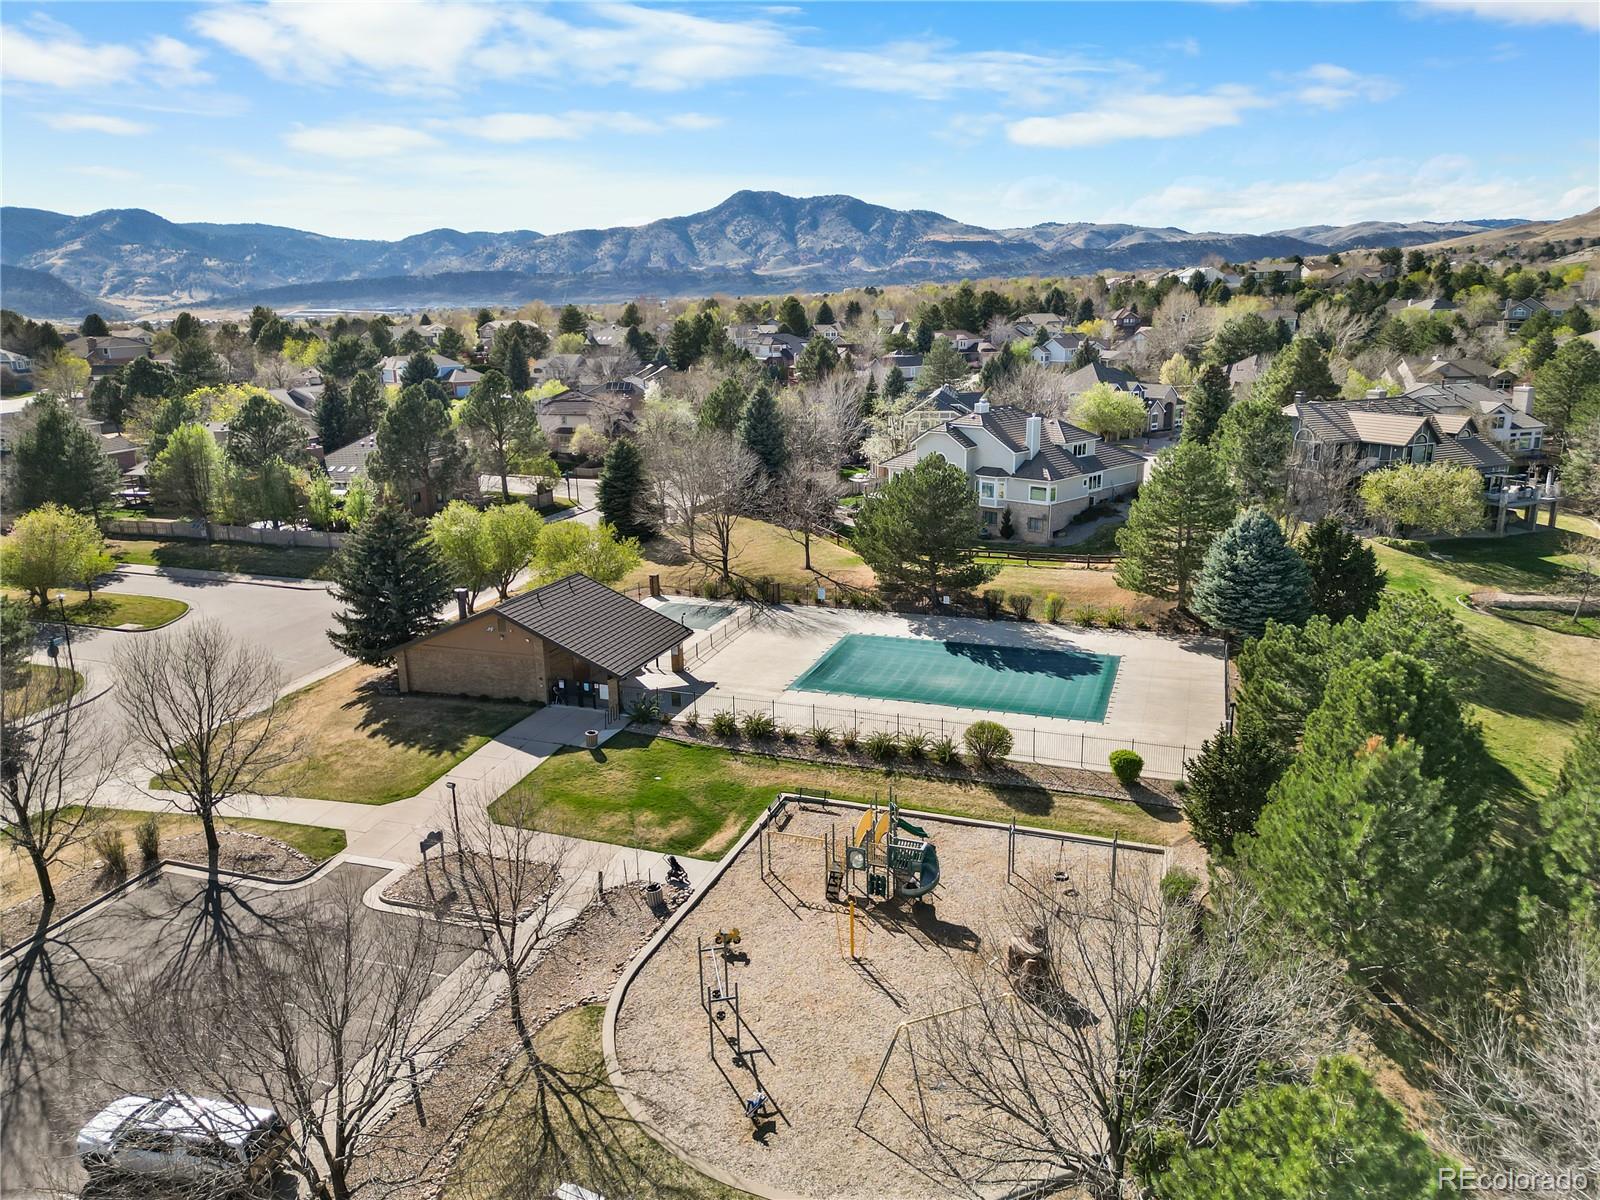
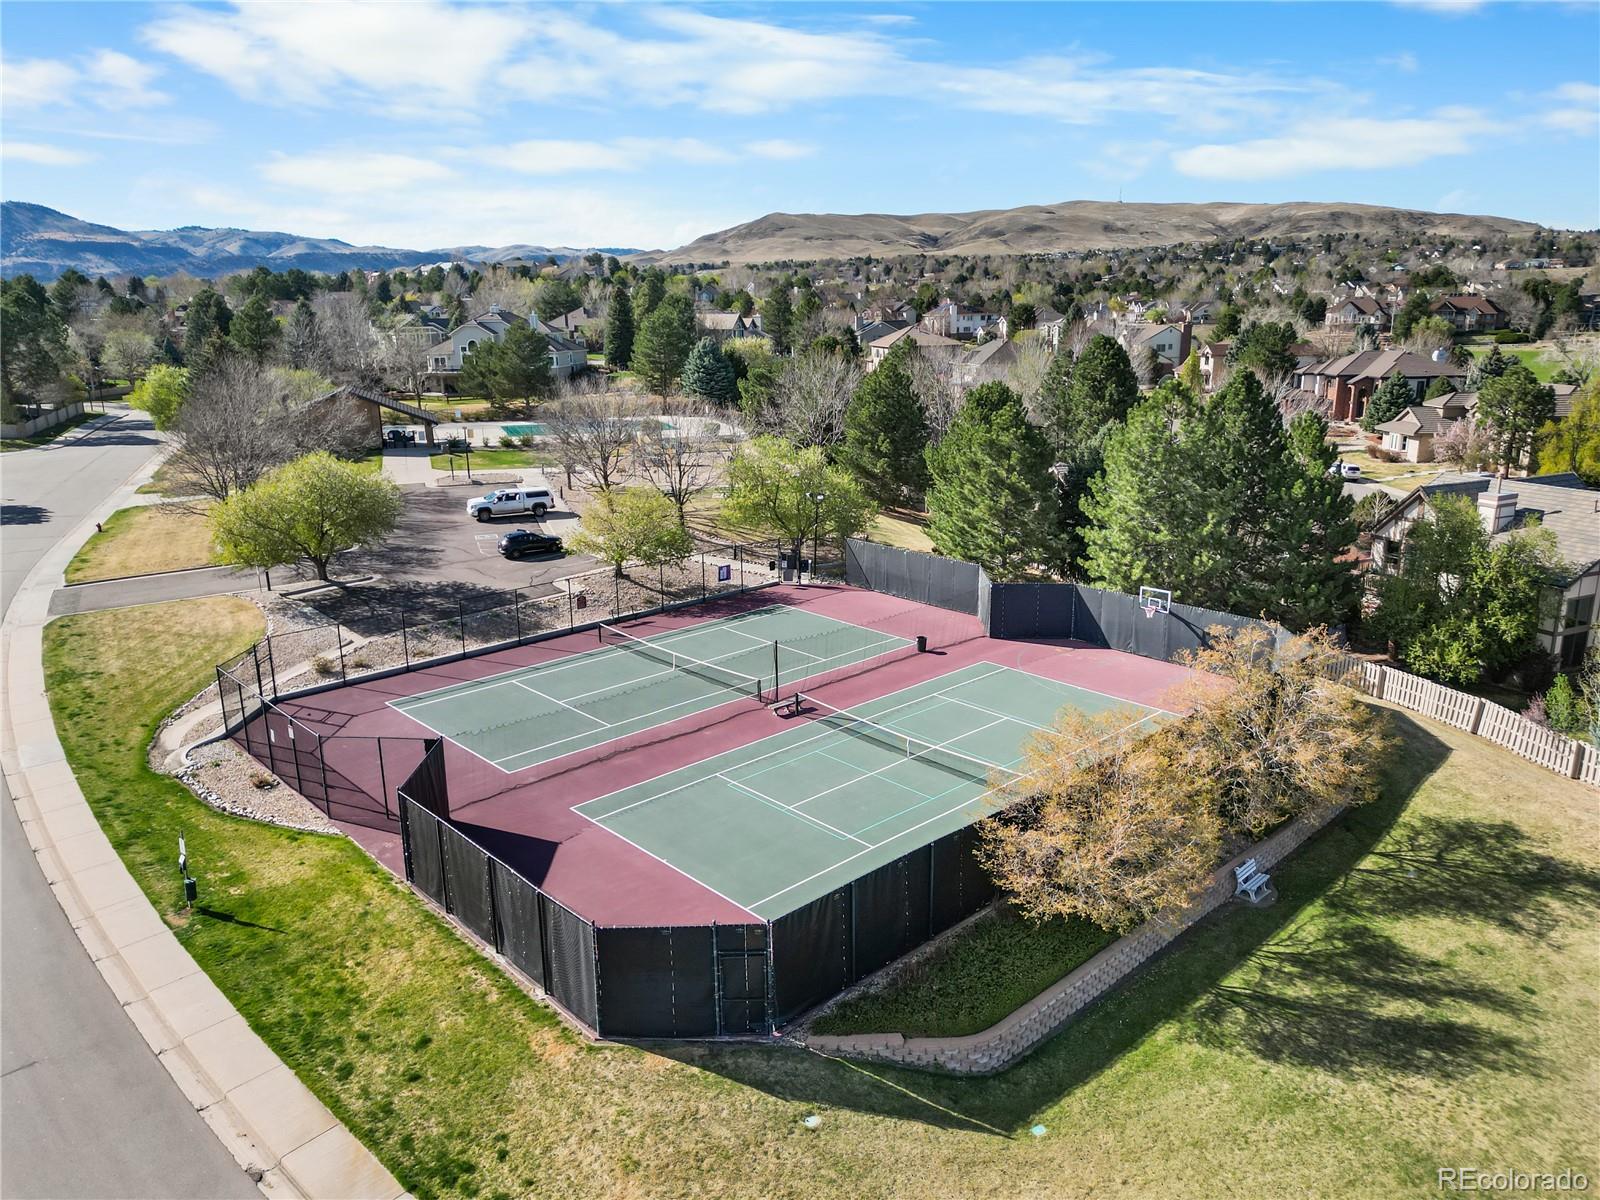
Additional value comes from solar panels, with the current owners maintaining electric costs consistently under $25/month. Residents of Bear Creek Village enjoy access to a clubhouse, pool, and tennis courts, along with convenient access to downtown Denver, Red Rocks, Bear Creek Lake Park, hiking trails, and nearby golf courses.

A rare opportunity to own in one of the area's most desirable neighborhoods--offering space, flexibility and value that's hard to find.

Hannah Taylor
Hannah Taylor Contact

Features & Amenities

Interior

Total Bedrooms 5
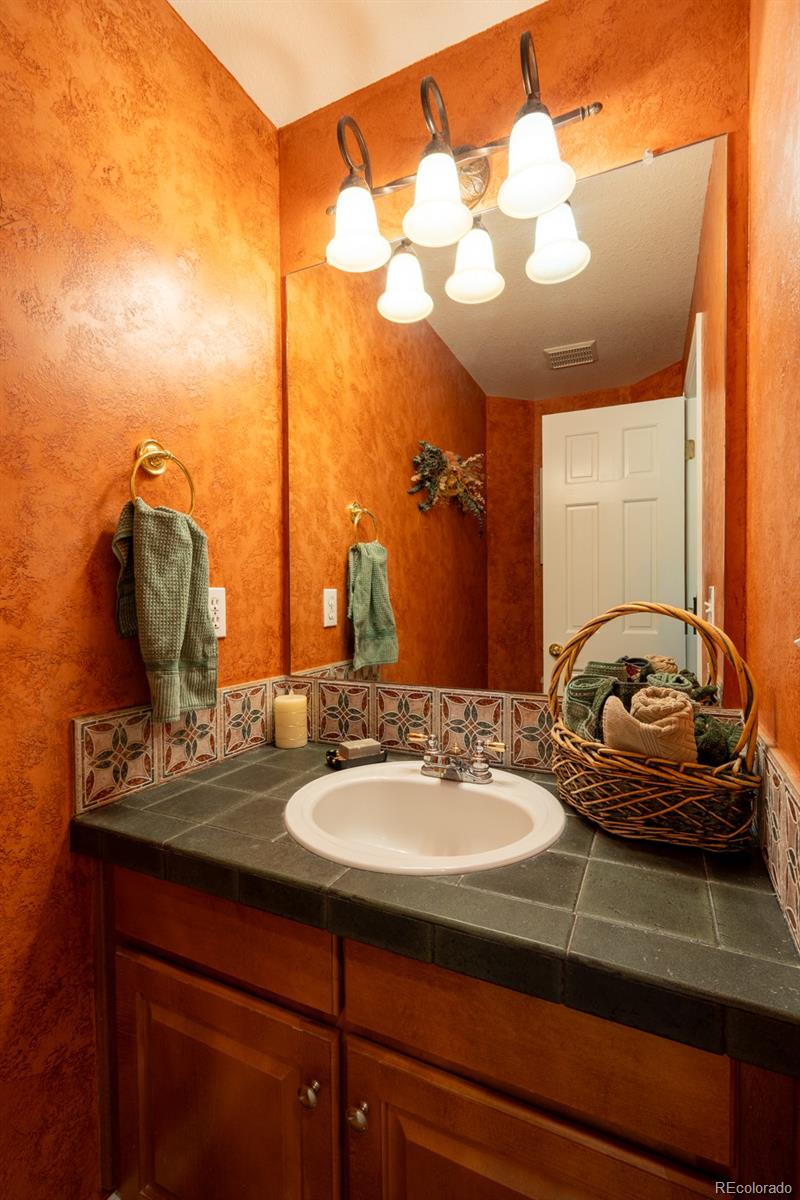
Total Bathrooms 4
Full Bathrooms 2
Three Quarter Bathrooms 1
Half Bathrooms 1
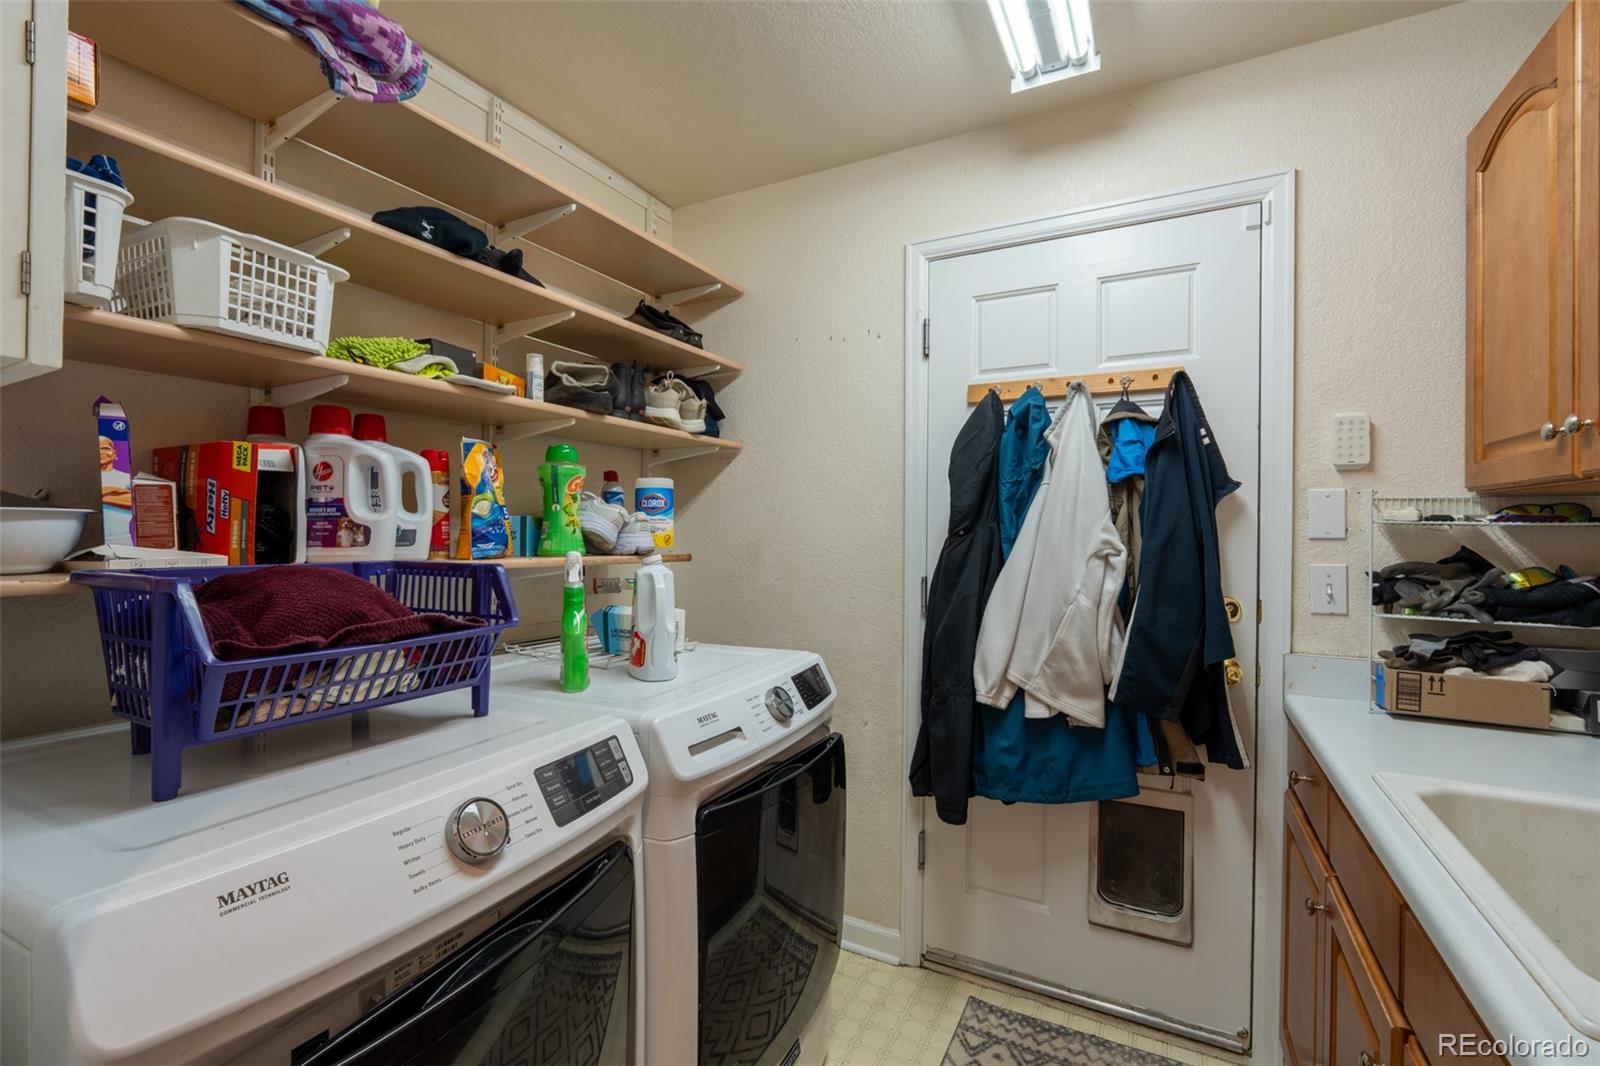
Laundry Room In Unit
Flooring Carpet, Tile, Wood
Fireplace Basement, Family Room, Living Room
Appliances Dishwasher, Disposal, Double Oven, Dryer, Microwave, Oven, Range, Refrigerator, Tankless Water Heater, Washer
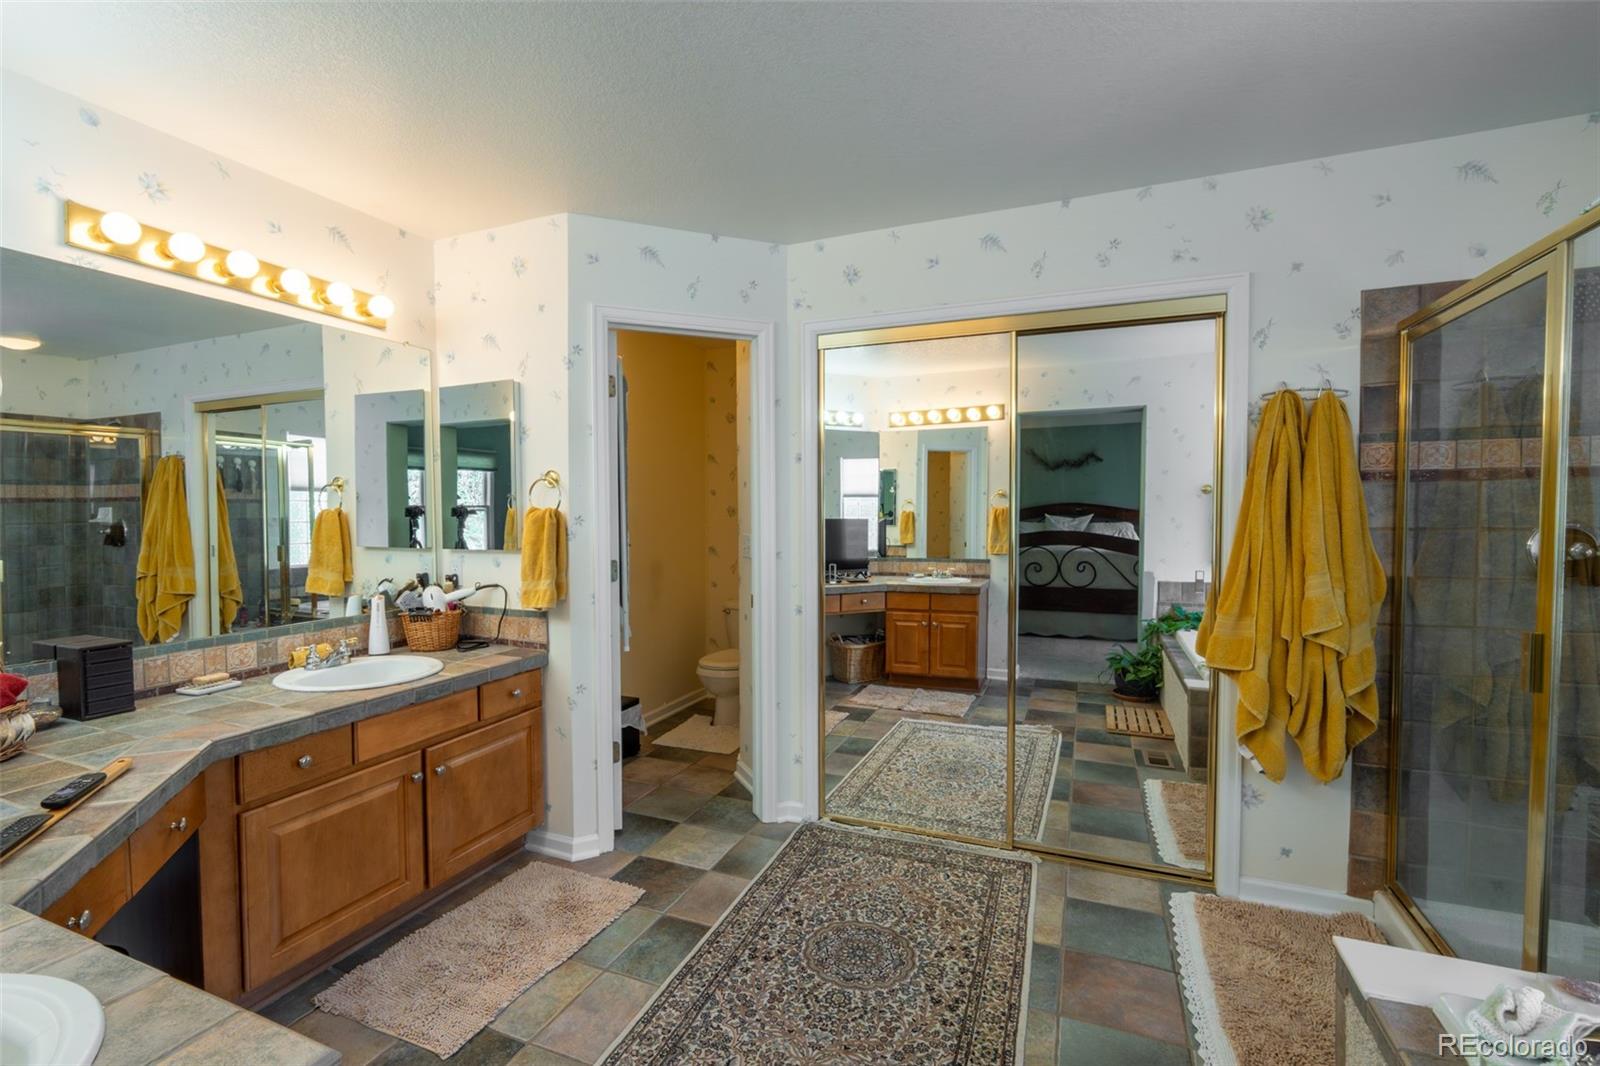
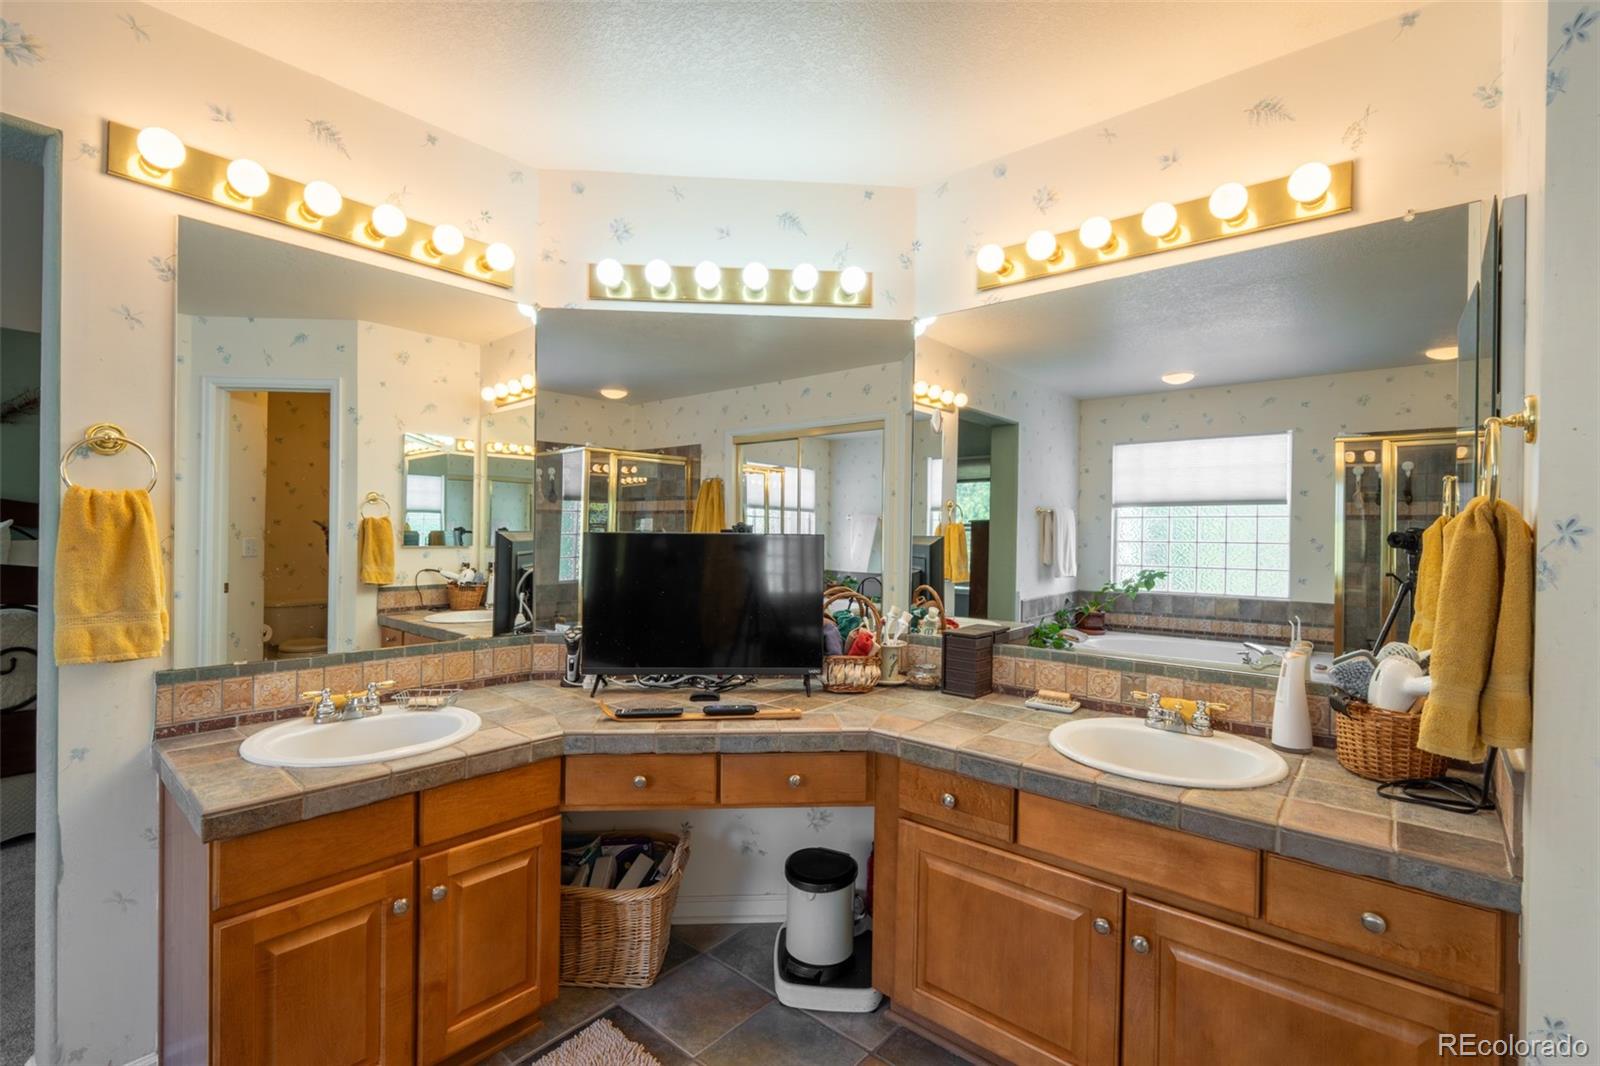
Other Interior Features Built-in Features, Ceiling Fan(s), Eat-in Kitchen, Entrance Foyer, Five Piece Bath, High Ceilings, In-Law Floorplan, Kitchen Island, Open Floorplan, Pantry, Primary Suite, Vaulted Ceiling(s), Walk-In Closet(s), Wet Bar

Exterior

Stories 2
Garage Space 4.0
Water Source Public
Utilities Cable Available, Electricity Connected, Internet Access (Wired), Natural Gas Connected
ROOF Composition
Lot Features Corner Lot, Irrigated, Landscaped, Many Trees, Sprinklers In Front, Sprinklers In Rear
Parking Oversized
Heat type Forced Air
Air Conditioning Central Air
Sewer Public Sewer
HOA Amenities Pool, Tennis Court(s)
Security Features Carbon Monoxide Detector(s), Smoke Detector(s)
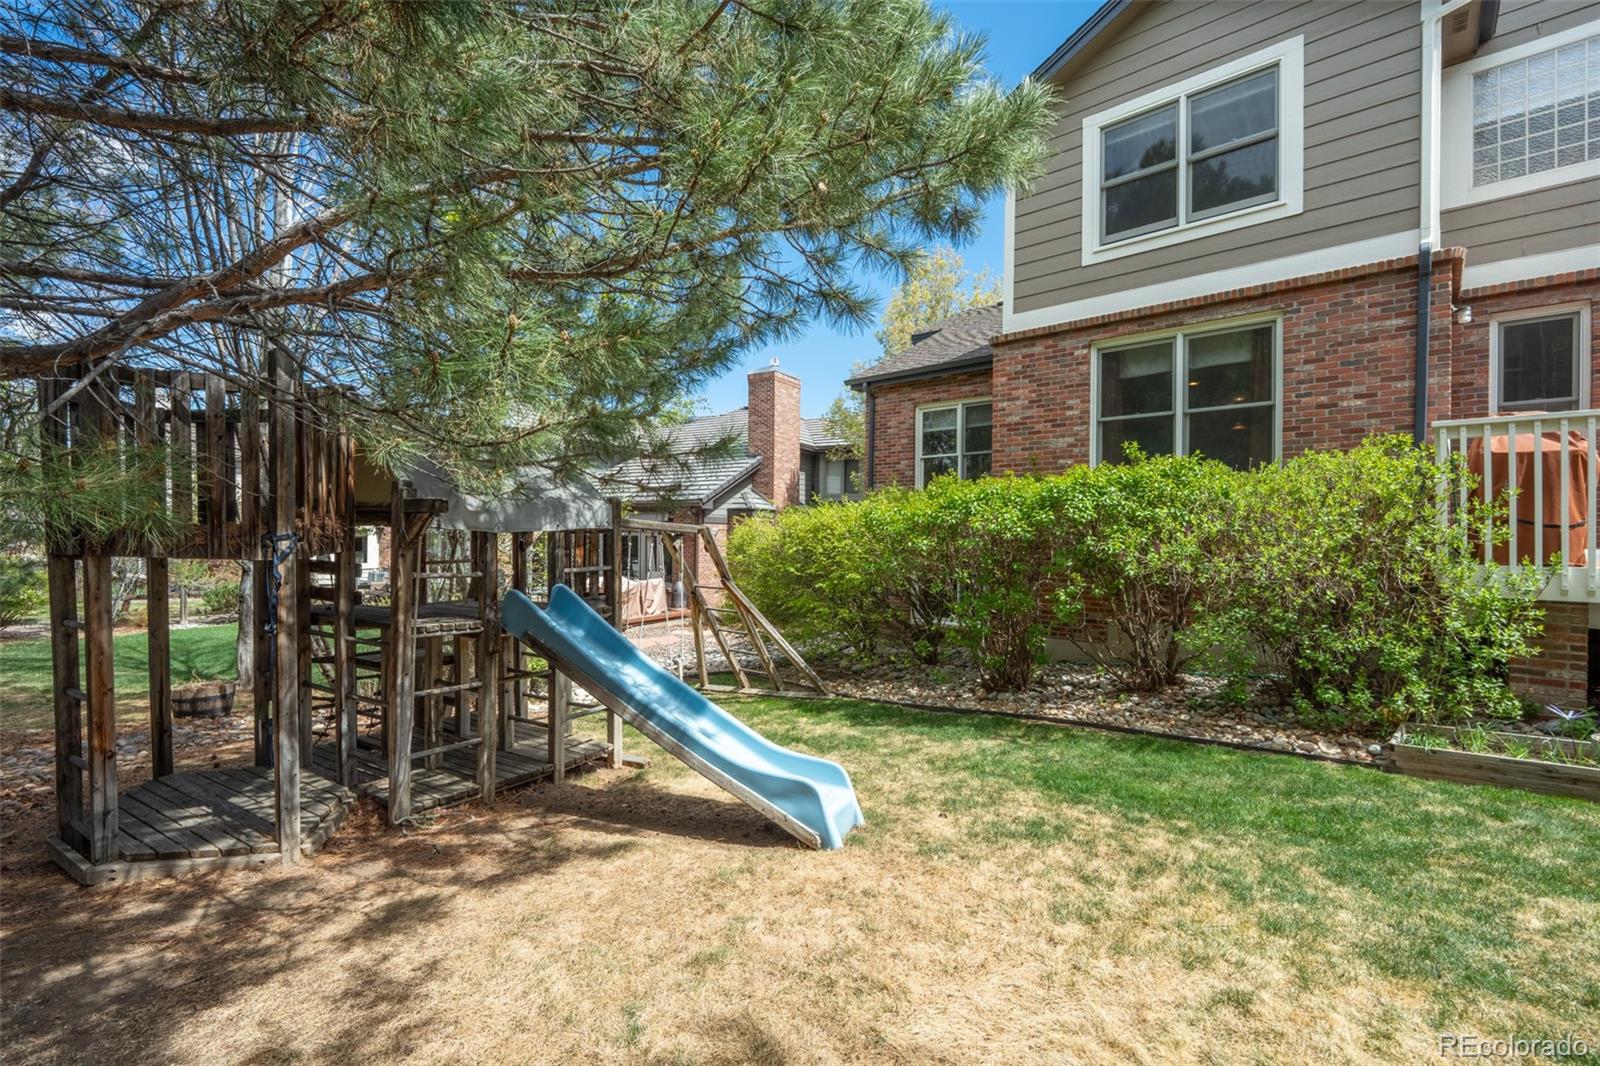
Other Exterior Features Balcony, Garden, Playground, Private Yard

Area & Lot

Status Sold
Date Sold May 26, 2026
LIVING SPACE 4,300 Sq.Ft.
TOTAL AREA 4,300 Sq.Ft.
LOT SIZE 10,890 Sq.Ft.
MLS® ID 8854698
Type Residential
Year Built 1999
Neighborhood Lakewood
Architecture Styles Traditional
View Description Golf Course, Mountain(s)
ELEMENTARY SCHOOL Devinny
MIDDLE SCHOOL Dunstan
HIGH SCHOOL Green Mountain
School District Jefferson County R-1

Financial

SALES PRICE $1,042,500
REAL ESTATE TAXES $6,084/yr
HOA Fees $330/3 mos
Zoning P-D
View Virtual Tour
Lakewood

Lakewood

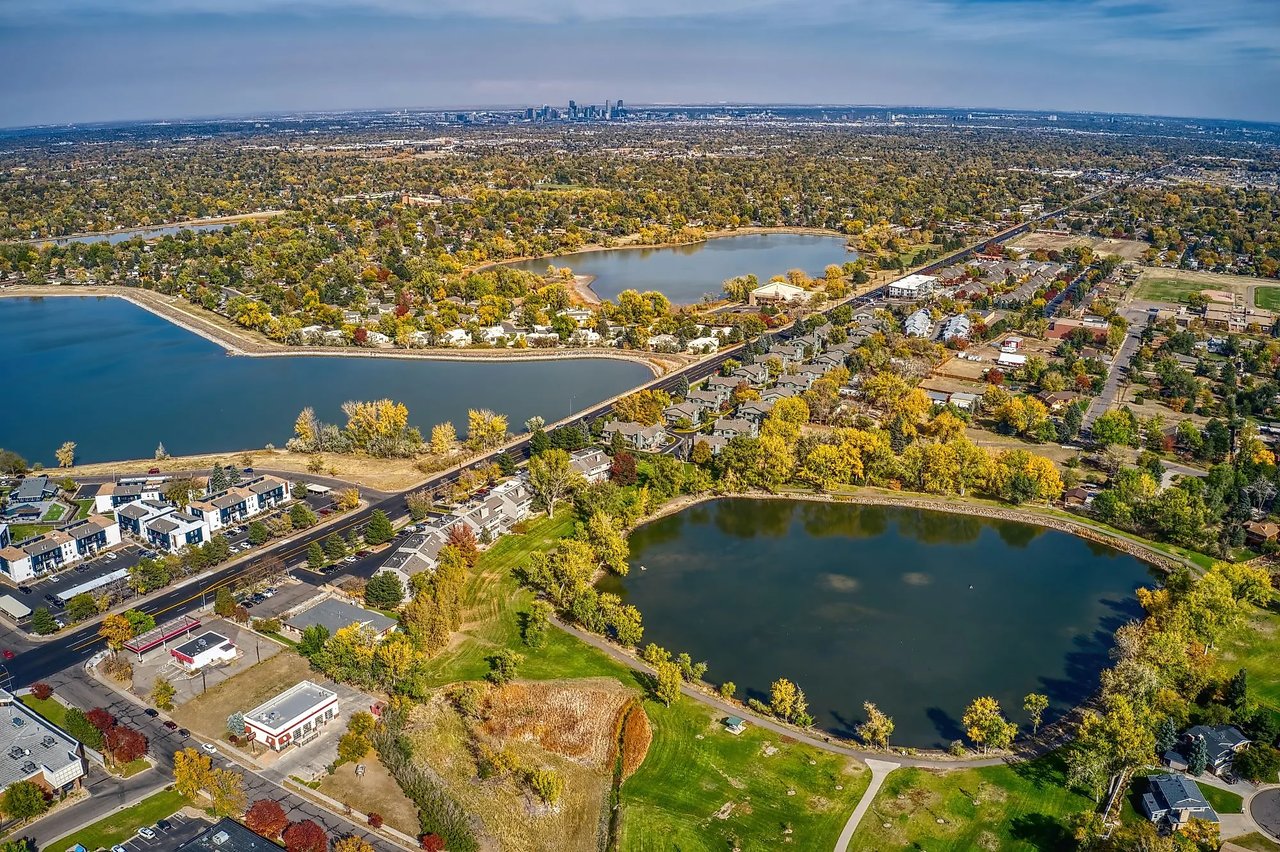
Lakewood is a highly desirable west Denver suburb known for its strong rental demand, diverse housing options, and quick access to downtown and the mountains. With popular neighborhoods, growing amenities, and steady appreciation, Lakewood attracts both long term renters and short term rental guests looking for convenience and outdoor access. Investors value its stable market, vibrant community, and consistent returns.

Read more

Work With Us

The best homes sell fast. Get connected to a real estate agents to start your search.

CONTACT US